
Search results for "Glacier" in Home Design Ideas
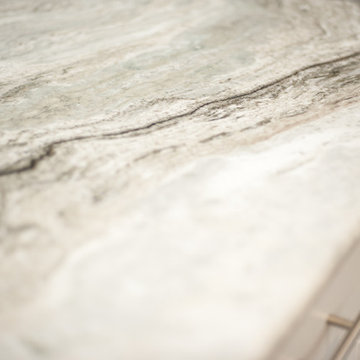
 CRS Marble & Granite
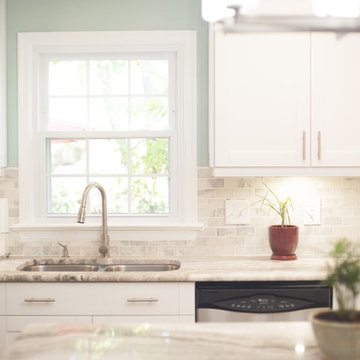
Swift Current Glacier aka Fantasy Brown stone countertops paired with White Shaker Cabinets.
Photo Credit: Soleil Photography & Design
Example of a transitional kitchen design in Raleigh with an undermount sink, shaker cabinets, white cabinets, granite countertops, stainless steel appliances and an island
Example of a transitional kitchen design in Raleigh with an undermount sink, shaker cabinets, white cabinets, granite countertops, stainless steel appliances and an island
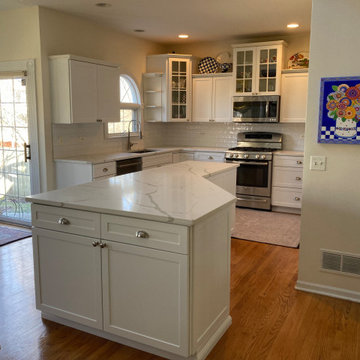
 Kitchen Solvers of Grayslake
The homeowners were looking to refresh their kitchen and also replace some damaged doors. They decided to keep the same layout, but didn’t like the unused open shelving on the island end cap. We removed the shelves and installed a 12” cabinet for added storage. We also closed off one side of their dual access island cabinets with a decorative shaker panel and modified the front of the cabinets to be able to utilize full width rollout drawers for additional storage and utilization. The homeowner decided to reface the existing cabinets in Glacier White and a shaker style door. To finish the new look, we added decorative satin nickel finished hardware, new Calacatta Laza countertops and subway tile backsplash. The homeowners are pleased with their refreshed kitchen, and we were happy to provide them with the look and functionality they wanted.

Find the right local pro for your project
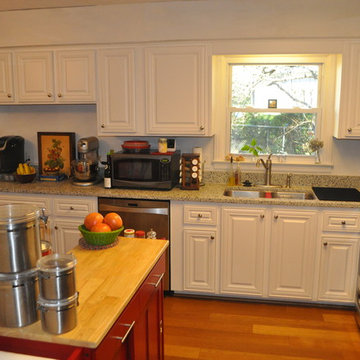
 Kitchen Solvers of Charleston
This 60’s home had a peninsula with base cabinets as well as upper cabinets with a double wall oven at the end, smack dab in the middle of the room. Basically closing the kitchen off to the rest of the space.
We removed all of the peninsula cabinets, old wall oven, and the existing cooktop, and re-installed much of the cabinetry on the outer wall. We built a new false soffit to match the existing one, replaced the bead board walls with drywall, and installed and refaced the removed peninsula cabinets along the extension of the kitchen wall, accompanied by some new cabinetry to enhance functionality. Many new custom made drawer boxes with soft close glides were installed to complete that side of the room.
On the opposite side of the kitchen, an unused kitchen desk area was torn out and a duplicate pantry was custom built, and refaced to match. The bookcase was refaced and outfitted with new doors and new drawer boxes as well. The owner chose to go with Northern Contours Manchester II doors done in Glacier White thermofoil.
New Quartz countertops, New hardwood floors, and some new furniture was the finishing touches that brought the transformation together.
Still a warm, and inviting, traditional cooks kitchen, but now, brought into modern times with finishes, space and functionality that brings the whole family together.
 StoneCraft Kitchen & Bath

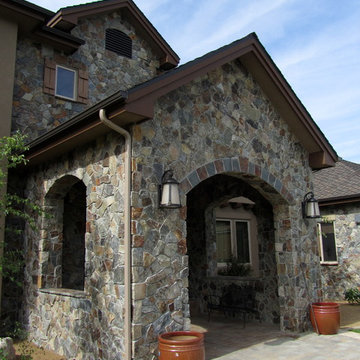
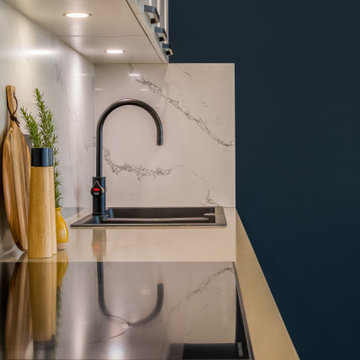
Kitchen Remodel using our Glacier Stone
Inspiration for a contemporary kitchen remodel in San Francisco
Inspiration for a contemporary kitchen remodel in San Francisco
 Floor & Decor
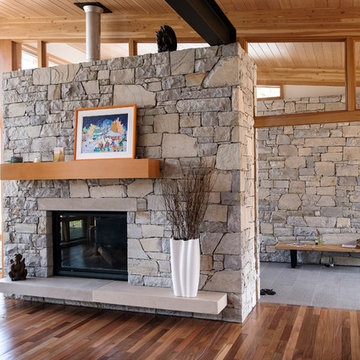
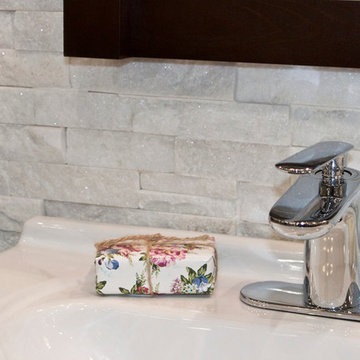
Floor & Decor Glacier Slate Panel Ledger
Transitional white tile and stone tile bathroom photo in Atlanta
Transitional white tile and stone tile bathroom photo in Atlanta
 Kitchen Solvers of Grayslake
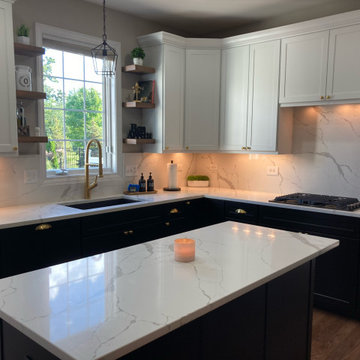
The homeowners were looking to refresh their kitchen and wanted a more modern look. They decided to keep the same layout but didn’t like the unused lower height built-in desk area and would prefer to have the new countertop to go across evenly. This was accomplished by removing the old cabinets and desktop and installing new base cabinets. Along with the installation of a Trash Pullout, these cabinet provided additional storage that they were looking for. The homeowner decided to reface the existing cabinets with a two-toned design of Glacier White and Onyx SuperMatte. To finish the new look, they added decorative end panels, gold hardware, floating shelves, new matching countertop and full wall splash, and crown molding. The homeowners are very pleased with their refreshed kitchen, and we are happy that we could provide them with the sophisticated and elegant look they were hoping for.
 Kitchen Solvers of Grayslake
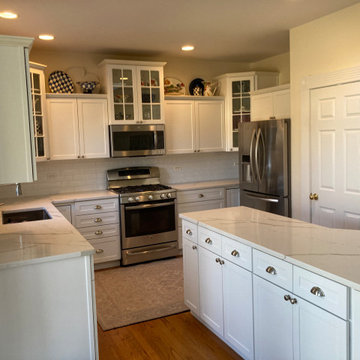
The homeowners were looking to refresh their kitchen and also replace some damaged doors. They decided to keep the same layout, but didn’t like the unused open shelving on the island end cap. We removed the shelves and installed a 12” cabinet for added storage. We also closed off one side of their dual access island cabinets with a decorative shaker panel and modified the front of the cabinets to be able to utilize full width rollout drawers for additional storage and utilization. The homeowner decided to reface the existing cabinets in Glacier White and a shaker style door. To finish the new look, we added decorative satin nickel finished hardware, new Calacatta Laza countertops and subway tile backsplash. The homeowners are pleased with their refreshed kitchen, and we were happy to provide them with the look and functionality they wanted.
 CRS Marble & Granite
Swift Current Glacier aka Fantasy Brown stone countertops paired with White Shaker Cabinets.
Photo Credit: Soleil Photography & Design
Kitchen - transitional kitchen idea in Raleigh with an undermount sink, shaker cabinets, white cabinets, granite countertops, stainless steel appliances and an island
Kitchen - transitional kitchen idea in Raleigh with an undermount sink, shaker cabinets, white cabinets, granite countertops, stainless steel appliances and an island
 CRS Marble & Granite
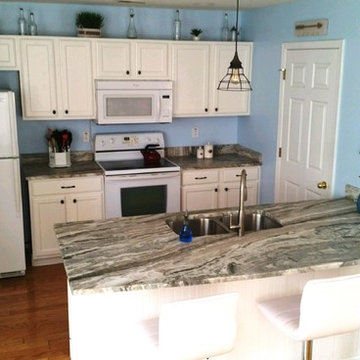
Swift Current Glacier aka Fantasy Brown kitchen countertops.
Example of a classic kitchen design in Charleston with an undermount sink, white cabinets, marble countertops and white appliances
Example of a classic kitchen design in Charleston with an undermount sink, white cabinets, marble countertops and white appliances
 Centre Sky Architecture Ltd
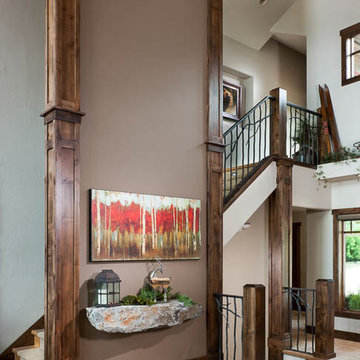

Located in Whitefish, Montana near one of our nation’s most beautiful national parks, Glacier National Park, Great Northern Lodge was designed and constructed with a grandeur and timelessness that is rarely found in much of today’s fast paced construction practices. Influenced by the solid stacked masonry constructed for Sperry Chalet in Glacier National Park, Great Northern Lodge uniquely exemplifies Parkitecture style masonry. The owner had made a commitment to quality at the onset of the project and was adamant about designating stone as the most dominant material. The criteria for the stone selection was to be an indigenous stone that replicated the unique, maroon colored Sperry Chalet stone accompanied by a masculine scale. Great Northern Lodge incorporates centuries of gained knowledge on masonry construction with modern design and construction capabilities and will stand as one of northern Montana’s most distinguished structures for centuries to come.

 Howard Torn Construction
Mid-sized transitional travertine floor and beige floor enclosed dining room photo in Miami with gray walls
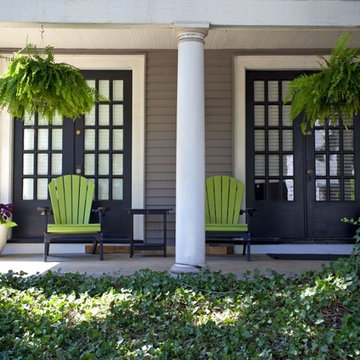
 Ohio Exteriors
Ohio Exteriors removed the old roofing system and installed Owens Corning Oakridge in Estate Gray. We installed ridge vent to increase their ventilation. We also removed the existing wood siding and installed Alside Odyssey 4" Clapboard vinyl siding in Storm. We capped the existing fascia boards in Glacier White, added Glacier White gable vents, and new 5" gutters. The improvement was dramatic!
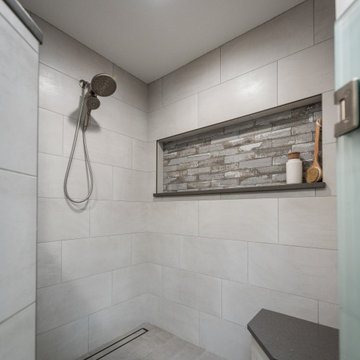
 J&J Carpet One Floor & Home
Shower Walls: Iron, Glacier 12x24 porcelain tile from Happy Floors.
Shower Seat: Iron, Glacier 12x24 porcelain tile from Happy Floors.
Shower Niche & Wall: Urban Bricks in Loft Gray from Soho Studio Corp.
Shower Floor: Iron, Pearl 12x24 porcelain tile from Happy Floors, with a 40" Tile Insert Linear Drain.
Shower Curb & Sills: Quartz from Pompeii in Sparkle Grey with an easted edge.
 Ohio Exteriors
Ohio Exteriors removed the old roofing system and installed Owens Corning Oakridge in Estate Gray. We installed ridge vent to increase their ventilation. We also removed the existing wood siding and installed Alside Odyssey 4" Clapboard vinyl siding in Storm. We capped the existing fascia boards in Glacier White, added Glacier White gable vents, and new 5" gutters. The improvement was dramatic!
15