
Search results for "Glacier" in Home Design Ideas
 Knight Architects LLC
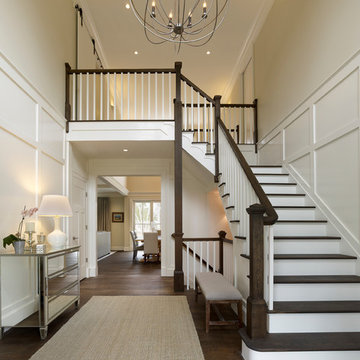
A beautiful two story entry with large iron openwork globe and classic candelabra lights is welcoming and beautiful. Rift and quarter sawn oak flooring adds to the richness and warmth of this home. Don Pearse Photographers Inc.
 k. smith interiors
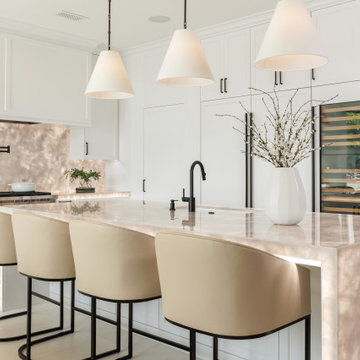
Custom kitchen with gorgeous, glacier white quartzite and custom under counter led lighting!
Kitchen pantry - large transitional l-shaped limestone floor and beige floor kitchen pantry idea in Orange County with an undermount sink, white cabinets, quartzite countertops, white backsplash, stone slab backsplash, paneled appliances, an island and white countertops
Kitchen pantry - large transitional l-shaped limestone floor and beige floor kitchen pantry idea in Orange County with an undermount sink, white cabinets, quartzite countertops, white backsplash, stone slab backsplash, paneled appliances, an island and white countertops

 Centre Sky Architecture Ltd
Located in Whitefish, Montana near one of our nation’s most beautiful national parks, Glacier National Park, Great Northern Lodge was designed and constructed with a grandeur and timelessness that is rarely found in much of today’s fast paced construction practices. Influenced by the solid stacked masonry constructed for Sperry Chalet in Glacier National Park, Great Northern Lodge uniquely exemplifies Parkitecture style masonry. The owner had made a commitment to quality at the onset of the project and was adamant about designating stone as the most dominant material. The criteria for the stone selection was to be an indigenous stone that replicated the unique, maroon colored Sperry Chalet stone accompanied by a masculine scale. Great Northern Lodge incorporates centuries of gained knowledge on masonry construction with modern design and construction capabilities and will stand as one of northern Montana’s most distinguished structures for centuries to come.
Find the right local pro for your project
 Centre Sky Architecture Ltd
Located in Whitefish, Montana near one of our nation’s most beautiful national parks, Glacier National Park, Great Northern Lodge was designed and constructed with a grandeur and timelessness that is rarely found in much of today’s fast paced construction practices. Influenced by the solid stacked masonry constructed for Sperry Chalet in Glacier National Park, Great Northern Lodge uniquely exemplifies Parkitecture style masonry. The owner had made a commitment to quality at the onset of the project and was adamant about designating stone as the most dominant material. The criteria for the stone selection was to be an indigenous stone that replicated the unique, maroon colored Sperry Chalet stone accompanied by a masculine scale. Great Northern Lodge incorporates centuries of gained knowledge on masonry construction with modern design and construction capabilities and will stand as one of northern Montana’s most distinguished structures for centuries to come.
 Miriam's River House Designs, LLC
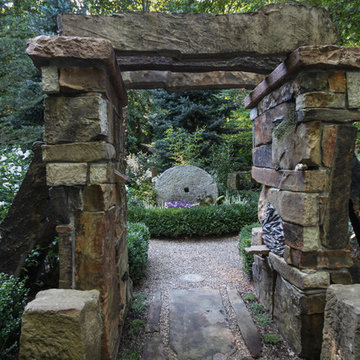
This photo is of the entrance looking through the Arch to the Sun and Moon garden. The design intent for the Arch was to celebrate the formation of Earth and the Solar System.
Photo credits: Dan Drobnick
 Mosaic Architects Boulder
Jim Bartsch

Mid-sized transitional l-shaped light wood floor open concept kitchen photo in Santa Barbara with an undermount sink, shaker cabinets, white cabinets, soapstone countertops, gray backsplash, stone slab backsplash, stainless steel appliances and an island
Mid-sized transitional l-shaped light wood floor open concept kitchen photo in Santa Barbara with an undermount sink, shaker cabinets, white cabinets, soapstone countertops, gray backsplash, stone slab backsplash, stainless steel appliances and an island
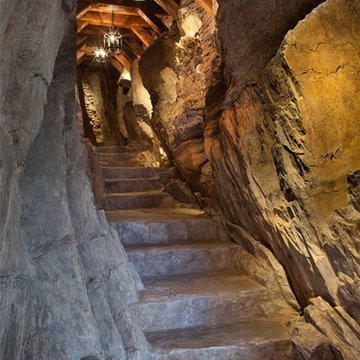 Centre Sky Architecture Ltd
Located in Whitefish, Montana near one of our nation’s most beautiful national parks, Glacier National Park, Great Northern Lodge was designed and constructed with a grandeur and timelessness that is rarely found in much of today’s fast paced construction practices. Influenced by the solid stacked masonry constructed for Sperry Chalet in Glacier National Park, Great Northern Lodge uniquely exemplifies Parkitecture style masonry. The owner had made a commitment to quality at the onset of the project and was adamant about designating stone as the most dominant material. The criteria for the stone selection was to be an indigenous stone that replicated the unique, maroon colored Sperry Chalet stone accompanied by a masculine scale. Great Northern Lodge incorporates centuries of gained knowledge on masonry construction with modern design and construction capabilities and will stand as one of northern Montana’s most distinguished structures for centuries to come.
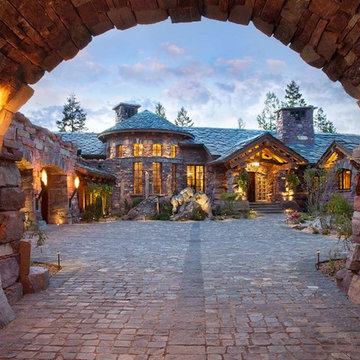 Centre Sky Architecture Ltd
Located in Whitefish, Montana near one of our nation’s most beautiful national parks, Glacier National Park, Great Northern Lodge was designed and constructed with a grandeur and timelessness that is rarely found in much of today’s fast paced construction practices. Influenced by the solid stacked masonry constructed for Sperry Chalet in Glacier National Park, Great Northern Lodge uniquely exemplifies Parkitecture style masonry. The owner had made a commitment to quality at the onset of the project and was adamant about designating stone as the most dominant material. The criteria for the stone selection was to be an indigenous stone that replicated the unique, maroon colored Sperry Chalet stone accompanied by a masculine scale. Great Northern Lodge incorporates centuries of gained knowledge on masonry construction with modern design and construction capabilities and will stand as one of northern Montana’s most distinguished structures for centuries to come.
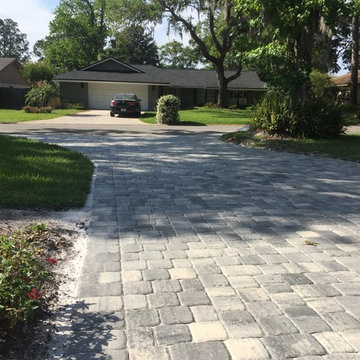
 Salt Run Outdoor
Mid-sized elegant white one-story stucco exterior home photo in Jacksonville with a shingle roof
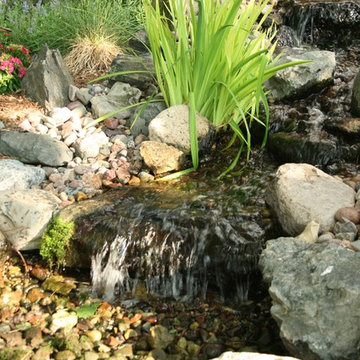
 Glacier Landscape Inc
mark Schessler
Design ideas for a mid-sized rustic backyard water fountain landscape in Other.
Design ideas for a mid-sized rustic backyard water fountain landscape in Other.
 Mantell-Hecathorn Builders
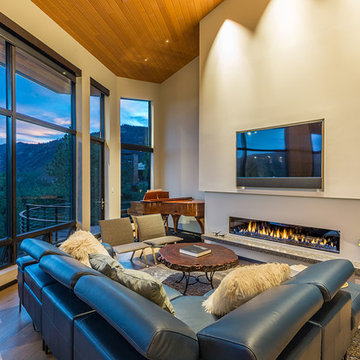
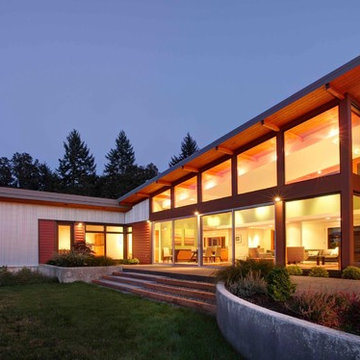
Perched high above the award-winning Mountain Course Hole #3 in the beautiful private golf community of Glacier Club, this exquisite home is the collaborative masterpiece of Architects Jon Pomeroy & John Courter, and Master Green Builders Greg & Hunter Mantell-Hecathorn. The complexity of the design and the challenging site make this home a striking combination of art, engineering, and high-performance building science. The contemporary design elements and incorporation of warm natural wood throughout the home create a modern and clean, yet comfortable environment for the Homeowner. Meticulously placed lighting, steel and glass accentuates custom details and the unique finishes. Like all homes by M-H Builders, this home was efficiently built using advanced building science techniques, highest quality materials and has undergone significant testing by an Independent, Certified Third-Party Energy Rater. This home achieved an impressive HERS® score of 20, which makes it 80% more efficient than a standard Code-Built home.


 Glacier Landscape Inc

A sweet renovation of an under utilized patio. Upgrades included a kitchen area with ample seating for entertaining a grill and smoker along with an area to enjoy the warmth of a fire pit on cool nights.
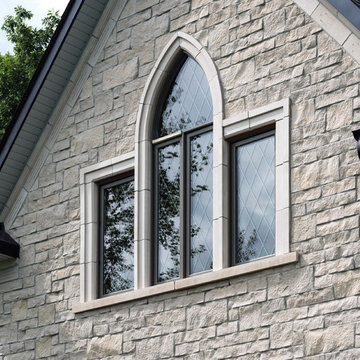
 General Shale
Beautiful Victorian home featuring Arriscraft Edge Rock "Glacier" building stone exterior.
Example of a huge ornate home design design in Other
Example of a huge ornate home design design in Other
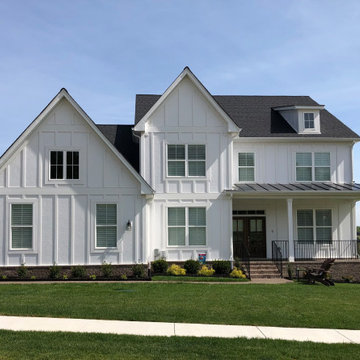

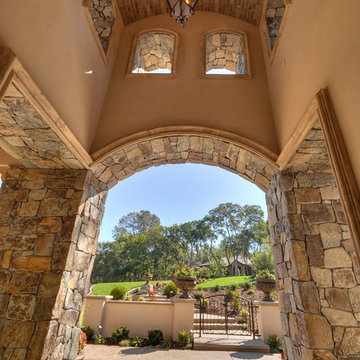

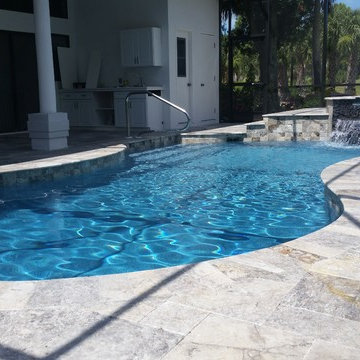
 Pool and Deck Concepts
Glacier Travertine deck in ashlar or french pattern with a border
Glacier travertine tile on the pool waterline and steps
Pool fountain - mid-sized modern backyard stone pool fountain idea in Miami
Pool fountain - mid-sized modern backyard stone pool fountain idea in Miami
 True North Kitchen & Bath
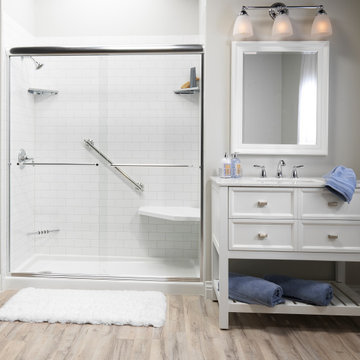
This bathroom remodel, completed by True North Kitchen & Bath using Bath Planet products, features a clean and classic design built for both style and functionality. The walk-in shower showcases Glacier White wall panels with a Grayline Subway tile pattern, paired with chrome hardware and a sleek sliding glass door. A built-in hex-shaped corner seat and integrated grab bars add comfort and safety without compromising the aesthetic.
On the vanity side, a white furniture-like cabinet with chrome fixtures complements the shower, and a soft wood-look vinyl floor ties the space together with warmth and contrast. The result is a bright, low-maintenance bathroom designed for everyday ease and timeless appeal.
 Salt Run Outdoor
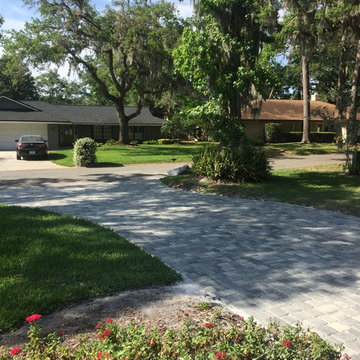
Example of a mid-sized classic white one-story stucco exterior home design in Jacksonville with a shingle roof
11