
Search results for "Glamorous" in Home Design Ideas
 Ryan Fung Photography
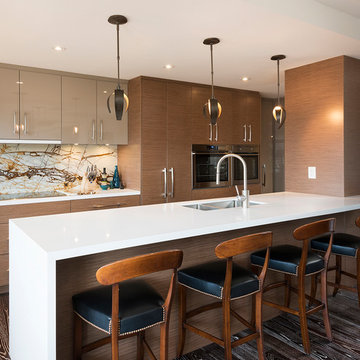
Trendy brown floor kitchen photo in Toronto with a double-bowl sink, flat-panel cabinets, brown cabinets, stone slab backsplash, stainless steel appliances, an island and white countertops

Example of a small transitional green tile, black tile, multicolored tile and ceramic tile multicolored floor powder room design in Vancouver with green cabinets, white walls, quartz countertops, black countertops and an integrated sink

Find the right local pro for your project


 Pizzigati Designs- eco chic interiors
Example of a transitional dark wood floor and brown floor living room design in New York with gray walls

 HU-323769067

Inspiration for a contemporary dining room remodel in New York with white walls and no fireplace
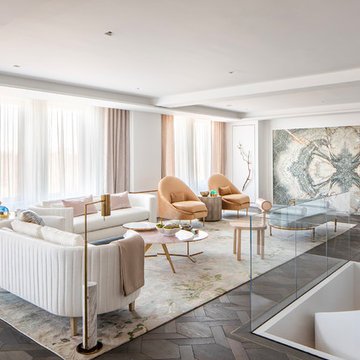
 Shenker Architects
Trendy formal and loft-style dark wood floor and brown floor living room photo in New York with white walls, no fireplace and no tv
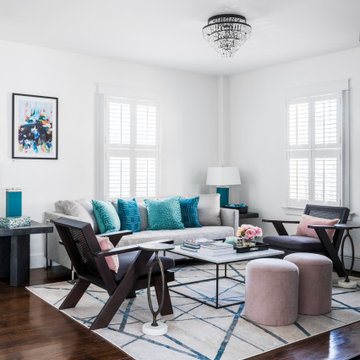
 Maloney Interiors
Living room - transitional open concept dark wood floor and brown floor living room idea in Providence with white walls and no tv

Study room - transitional freestanding desk medium tone wood floor study room idea in Miami with multicolored walls
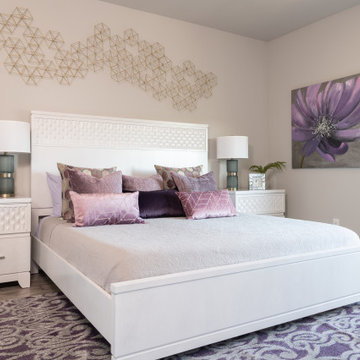
 Robin Bond Interiors
Transitional guest medium tone wood floor and brown floor bedroom photo in Austin with beige walls and no fireplace

 Kelsie Hornby, ASID, Elegant Designs, Inc.
photography by Glenn Bashaw
mantle by Chesney's
Screen from 1st Dibs
lighting Richard Taber
Inspiration for a contemporary great room remodel in Other with beige walls
Inspiration for a contemporary great room remodel in Other with beige walls
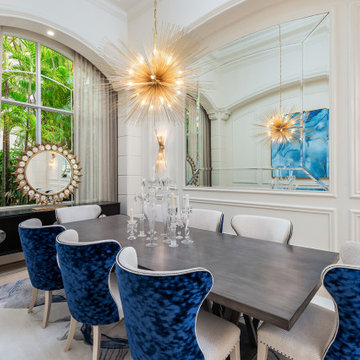
 Annie Santulli Designs
Complete redesign of this traditional golf course estate to create a tropical paradise with glitz and glam. The client's quirky personality is displayed throughout the residence through contemporary elements and modern art pieces that are blended with traditional architectural features. Gold and brass finishings were used to convey their sparkling charm. And, tactile fabrics were chosen to accent each space so that visitors will keep their hands busy. The outdoor space was transformed into a tropical resort complete with kitchen, dining area and orchid filled pool space with waterfalls.
Photography by Luxhunters Productions
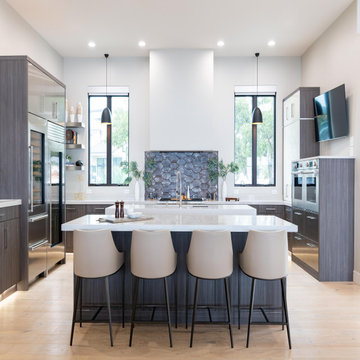
 Wood-Mode Fine Custom Cabinetry
This lakeside retreat features a neutral palette with soft touches of grey and blue, taking design inspiration directly from the calm, serene beauty of the water just outside its front door. The colors of the lake influence every aspect of the kitchen to create a space that feels peaceful and connected to its surroundings. Vista Laminate cabinetry in a Smoky Brown Pear HPL finish for the base cabinetry set the color tone, hiding wire tray partitions, legrabox inserts and cutlery dividers among other organizational extras. Subtle finishes and design details including metal accent floating shelves and a wall of floor to ceiling Vanguard brushed stainless steel cabinets built to blend with refrigeration appliances. Two islands – one for working, the other for entertaining – separate the kitchen from the living space for an open plan design that is elevated yet inviting.
Designed by Elizabeth Tranberg
The Kitchen Source
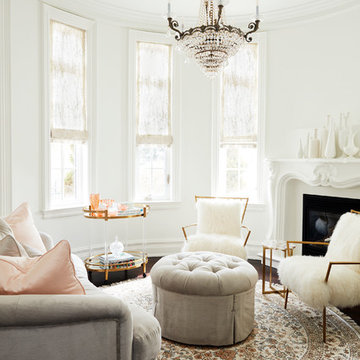
 Shirley Meisels
Inspiration for a transitional dark wood floor living room remodel in Toronto with a bar, white walls, a standard fireplace and no tv
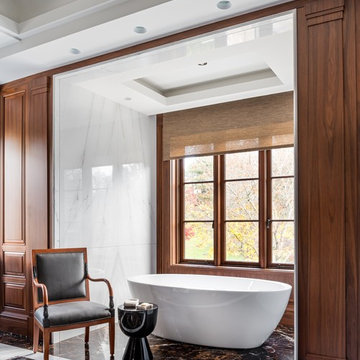
 KH Interiors
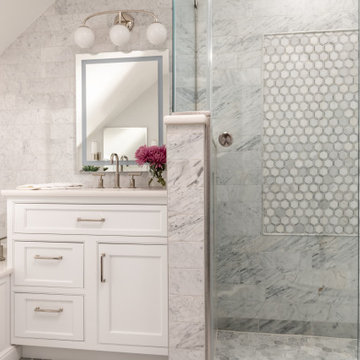
Corner shower - transitional gray tile gray floor, single-sink and vaulted ceiling corner shower idea in St Louis with beaded inset cabinets, white cabinets, an undermount sink, a hinged shower door, white countertops, a built-in vanity, an undermount tub and gray walls

 Five Sextillion

Within this Powder room a natural Carrara marble basin sits on the beautiful Oasis Rialto vanity unit whilst the stunning Petale de Cristal basin mixer with Baccarat crystal handles takes centre stage. The bespoke bevelled mirror has been paired with crystal wall lights from Oasis to add a further element of glamour with monochrome wallpaper from Wall & Deco adding texture, and the four piece book-matched stone floor completing the luxurious look.
60