
Search results for "Glamorous" in Home Design Ideas
 Hurst Design Build Remodel
Darren Sinnett

Large trendy u-shaped light wood floor and beige floor kitchen photo in Cleveland with an undermount sink, shaker cabinets, black cabinets, quartz countertops, white backsplash, stone slab backsplash, paneled appliances and an island
Large trendy u-shaped light wood floor and beige floor kitchen photo in Cleveland with an undermount sink, shaker cabinets, black cabinets, quartz countertops, white backsplash, stone slab backsplash, paneled appliances and an island
 Jan Jones LLC
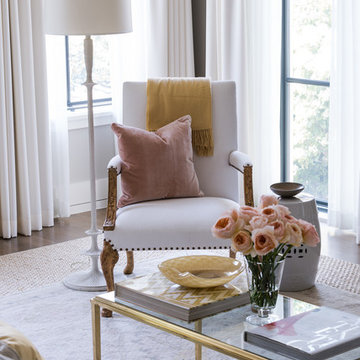
Inspiration for a mid-sized timeless master dark wood floor and brown floor bedroom remodel in Dallas with gray walls and no fireplace

 Laure Nell Interiors
Every inch of this 4,200-square-foot condo on Las Olas—two units combined into one inside the tallest building in Fort Lauderdale—is dripping with glamour, starting right away in the entrance with Phillip Jeffries’ Cloud wallpaper and crushed velvet gold chairs by Koket. Along with tearing out some of the bathrooms and installing sleek and chic new vanities, Laure Nell Interiors outfitted the residence with all the accoutrements that make it perfect for the owners—two doctors without children—to enjoy an evening at home alone or entertaining friends and family. On one side of the condo, we turned the previous kitchen into a wet bar off the family room. Inspired by One Hotel, the aesthetic here gives off permanent vacation vibes. A large rattan light fixture sets a beachy tone above a custom-designed oversized sofa. Also on this side of the unit, a light and bright guest bedroom, affectionately named the Bali Room, features Phillip Jeffries’ silver leaf wallpaper and heirloom artifacts that pay homage to the Indian heritage of one of the owners. In another more-moody guest room, a Currey and Co. Grand Lotus light fixture gives off a golden glow against Phillip Jeffries’ dip wallcovering behind an emerald green bed, while an artist hand painted the look on each wall. The other side of the condo took on an aesthetic that reads: The more bling, the better. Think crystals and chrome and a 78-inch circular diamond chandelier. The main kitchen, living room (where we custom-surged together Surya rugs), dining room (embellished with jewelry-like chain-link Yale sconces by Arteriors), office, and master bedroom (overlooking downtown and the ocean) all reside on this side of the residence. And then there’s perhaps the jewel of the home: the powder room, illuminated by Tom Dixon pendants. The homeowners hiked Machu Picchu together and fell in love with a piece of art on their trip that we designed the entire bathroom around. It’s one of many personal objets found throughout the condo, making this project a true labor of love.
Find the right local pro for your project
 Glamour Nest
Scott Rickels
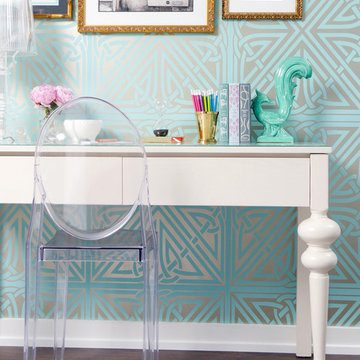
Inspiration for a mid-sized eclectic dark wood floor bedroom remodel in Los Angeles with blue walls
Inspiration for a mid-sized eclectic dark wood floor bedroom remodel in Los Angeles with blue walls
 House of Funk
Photography by Peter Rymwid
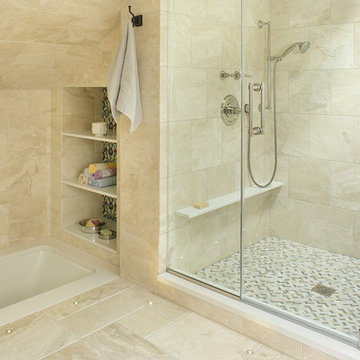
Bathroom - large farmhouse master beige tile and stone tile travertine floor bathroom idea in New York with recessed-panel cabinets, white cabinets, a two-piece toilet, beige walls, an undermount sink and quartz countertops
Bathroom - large farmhouse master beige tile and stone tile travertine floor bathroom idea in New York with recessed-panel cabinets, white cabinets, a two-piece toilet, beige walls, an undermount sink and quartz countertops
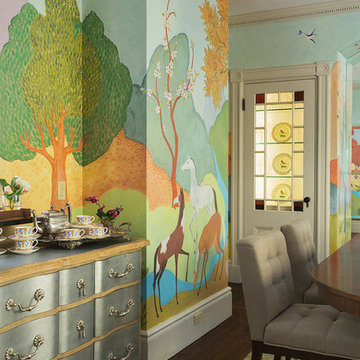
 Heidi Pribell Interiors
Heidi Pribell Interiors puts a fresh twist on classic design serving the major Boston metro area. By blending grandeur with bohemian flair, Heidi creates inviting interiors with an elegant and sophisticated appeal. Confident in mixing eras, style and color, she brings her expertise and love of antiques, art and objects to every project.

 Saint Clair Kitchen & Home
This transitional kitchen, circa 2006, features St Clair Fine Handcrafted Cabinetry with a stepped door design on a flush inset box. The coffered ceiling designed by Antoinette Fraser conceals structural beams and are accented by flush mounted lights from Restoration Hardware.
Photgraphy: Rob Kern
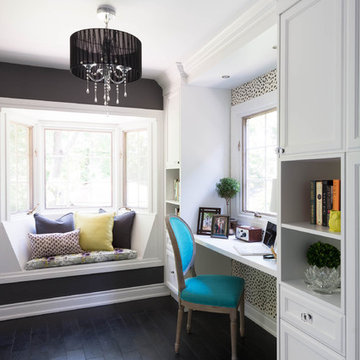
 Carriage Lane Design-Build Inc.
Photography: Stephani Buchman
Floral: Bluebird Event Design
Example of a small trendy built-in desk dark wood floor home office design in Toronto with gray walls
Example of a small trendy built-in desk dark wood floor home office design in Toronto with gray walls
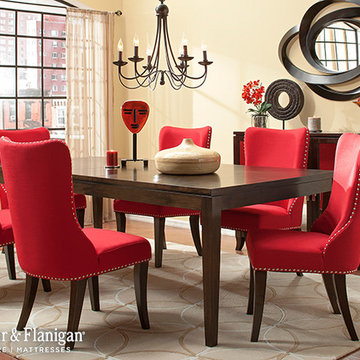
 Raymour & Flanigan Furniture and Mattresses
Drama through juxtaposition—the Glamour dining set strikingly redefines the formal dining room. Posh pairings such as deep espresso wood finishes and playful curved-back upholstered chairs make an eye-catching statement.

 Creative Design Construction, Inc.
Example of a large transitional medium tone wood floor and brown floor eat-in kitchen design in New York with shaker cabinets, white cabinets, quartz countertops, white backsplash, glass sheet backsplash, stainless steel appliances and an island
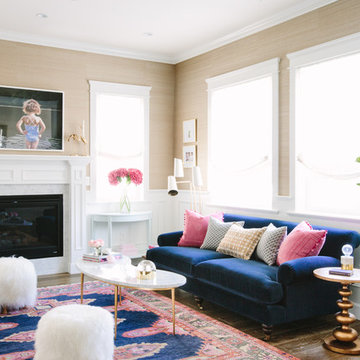 Glamour Nest
Mary Costa Photography
Mid-sized transitional formal and open concept medium tone wood floor living room photo in Los Angeles with beige walls, a standard fireplace, a stone fireplace and no tv
Mid-sized transitional formal and open concept medium tone wood floor living room photo in Los Angeles with beige walls, a standard fireplace, a stone fireplace and no tv

 Wiedemann Architects LLC
Custom designed closets for the master bedroom dressing area.
Photography: Marc Anthony Studios
Example of a large trendy gender-neutral carpeted dressing room design in DC Metro with recessed-panel cabinets and white cabinets
Example of a large trendy gender-neutral carpeted dressing room design in DC Metro with recessed-panel cabinets and white cabinets
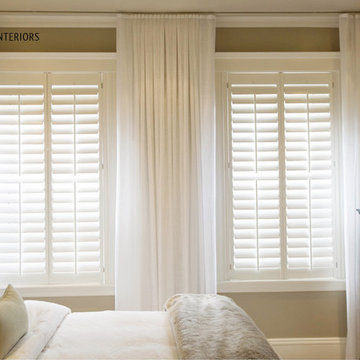
Inspiration for a mid-sized transitional master medium tone wood floor bedroom remodel in Boston with beige walls and no fireplace
 Hurst Design Build Remodel
Darren Sinnett

Kitchen - large contemporary u-shaped light wood floor and beige floor kitchen idea in Cleveland with an undermount sink, shaker cabinets, black cabinets, quartz countertops, white backsplash, stone slab backsplash, paneled appliances and an island
Kitchen - large contemporary u-shaped light wood floor and beige floor kitchen idea in Cleveland with an undermount sink, shaker cabinets, black cabinets, quartz countertops, white backsplash, stone slab backsplash, paneled appliances and an island
 Within Studio LLC

This room transformation took 4 weeks to do. It was originally a bedroom and we transformed it into a glamorous walk in dream closet for our client. All cabinets were designed and custom built for her needs. Dresser drawers on the left hold delicates and the top drawer for clutches and large jewelry. The center island was also custom built and it is a jewelry case with a built in bench on the side facing the shoes.
Bench by www.belleEpoqueupholstery.com
Lighting by www.lampsplus.com
Photo by: www.azfoto.com
www.azfoto.com
 Hurst Design Build Remodel
Darren Sinnett
Example of a large trendy u-shaped light wood floor and beige floor kitchen design in Cleveland with an undermount sink, shaker cabinets, black cabinets, quartz countertops, white backsplash, stone slab backsplash, paneled appliances and an island
Example of a large trendy u-shaped light wood floor and beige floor kitchen design in Cleveland with an undermount sink, shaker cabinets, black cabinets, quartz countertops, white backsplash, stone slab backsplash, paneled appliances and an island
 Palindrome Design, LLC
Photograph © Michael Wilkinson Photography
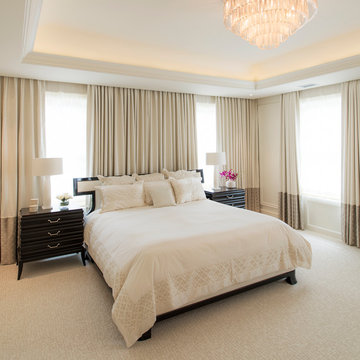
Inspiration for a large timeless master carpeted bedroom remodel in DC Metro with beige walls
Inspiration for a large timeless master carpeted bedroom remodel in DC Metro with beige walls
 Cypress Design Co.

Bathroom - large transitional master black and white tile and ceramic tile porcelain tile and black floor bathroom idea in Providence with open cabinets, a two-piece toilet, gray walls, a console sink, a hinged shower door and black countertops
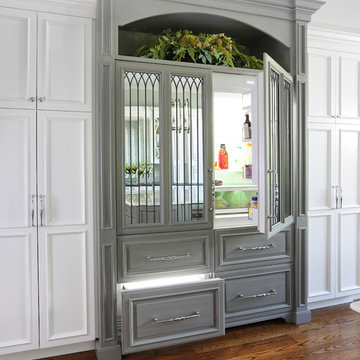
 Normandy Remodeling
One of the crowning jewels of this kitchen is a mirrored refrigerator armoire, which houses two 30 inch wide subzero refrigerators. Overall, the mirrors reflect light and add extra sparkle into the space and custom lead caming gives an antique aesthetic.
62