
Search results for "Glamorous" in Home Design Ideas
 Redl World Class Kitchens
Design - Atmosphere Interior Design

Large trendy gender-neutral light wood floor and beige floor walk-in closet photo in Other with flat-panel cabinets and white cabinets
Large trendy gender-neutral light wood floor and beige floor walk-in closet photo in Other with flat-panel cabinets and white cabinets


Find the right local pro for your project
 Modern Era Design

Inspiration for a transitional formal and enclosed beige floor living room remodel in Edmonton with white walls, a standard fireplace, a metal fireplace and no tv
 My House Design|Build|Team
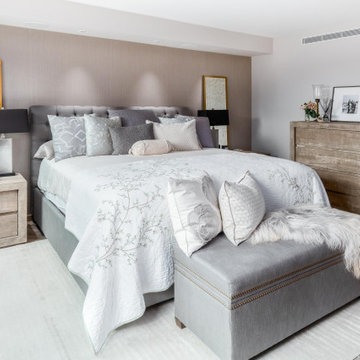
Inspiration for a contemporary medium tone wood floor and brown floor bedroom remodel in Vancouver with brown walls
 Douglas Design Studio
Michael Graydon
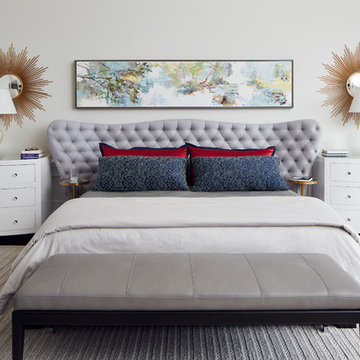
Bedroom - transitional master dark wood floor bedroom idea in Toronto with white walls and no fireplace
Bedroom - transitional master dark wood floor bedroom idea in Toronto with white walls and no fireplace
 Cgm Construction Incorporated

Transitional u-shaped gray floor kitchen photo in Boston with an undermount sink, glass-front cabinets, black cabinets, metallic backsplash, metal backsplash, stainless steel appliances, a peninsula and multicolored countertops
 HU-323769067
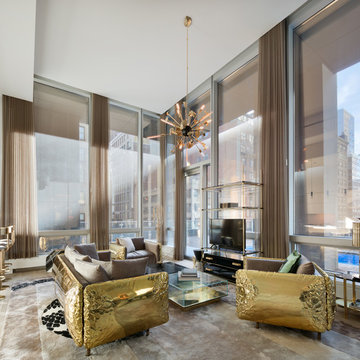
Example of a trendy open concept family room design in New York with white walls, no fireplace and a tv stand

 LUX Design | Interior Design Build
Normandale Crescent by LUX Design
Elegant dark wood floor dining room photo in Toronto with gray walls
Elegant dark wood floor dining room photo in Toronto with gray walls
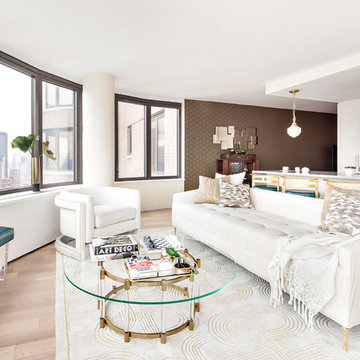
 Regan Wood Photography
Example of a trendy open concept light wood floor living room design in New York with white walls and no fireplace
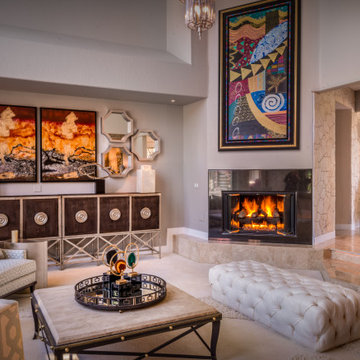
 The Design Firm
Transitional open concept beige floor living room photo in Houston with gray walls and a corner fireplace
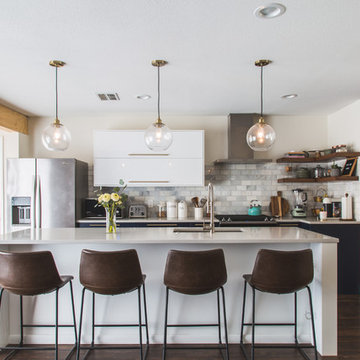


 Studio M Interiors
Tween bedroom, glamour,
Inspiration for a small shabby-chic style girl carpeted and gray floor kids' room remodel in Dallas with pink walls
Inspiration for a small shabby-chic style girl carpeted and gray floor kids' room remodel in Dallas with pink walls

 User
UserWhen a visual artist purchases a mass production home in one of Wilmington, NC’s developing neighborhoods, she quickly realizes that the builder’s standard house plans and amenity options lack the personality she craved. A chance visit to the Kitchen & Bath Design Studio showroom proves to be ‘love at first sight’ when a designer listens to the artist’s needs and immediately produces a tile sample that matches the artist’s vision. Can our designer achieve the client’s vision while respecting the production builder’s restrictions and architectural plans? Of course she can!
To satisfy the client’s wish list, the kitchen design required a larger island, more counter space, and semi-custom cabinetry. The client settled on Brazilian cherry-style flooring, her favorite of the builder-approved upgrades for flooring. Iridescent glass mosaic tile and multiple chandelier pendants brought in the “bling factor” at the top of the client’s list—she has penchant for “bright, shiny objects” and wanted her kitchen to reflect a Farmhouse Chic or Rustic Glam aesthetic. Left to her own devices, the client would have veered toward a more liberal, Liberace-esque application of bling, so the designer introduced a neutral color palette and warm, polished nickel finishes as a counterbalance to all of that sparkle and shine.
Working within the builder’s constraints, the designer made changes to the kitchen’s layout to increase island workspace and nearly double countertop space. The client had to go with an entry-level builder-approved refrigerator available in only one fridge counter depth size. So the designer moved the pantry location, situating it behind the refrigerator and then recessed the refrigerator into the pantry to cheat the counter depth needed to flow seamlessly with the semi-custom cabinetry line. She also maximized drawers and upper cabinets to increase storage space, but did not take the upper cabinets to the ceiling to respect the home’s half crown molding details.
Chris Davis Photography
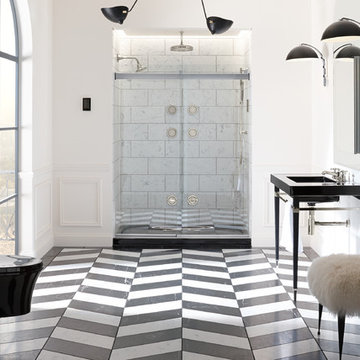
Inspiration for a mid-sized eclectic master gray tile marble floor alcove shower remodel in Other with a console sink, white walls, marble countertops and a wall-mount toilet
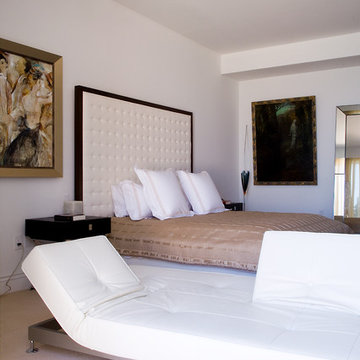
 Pepe Calderin Design- Modern Interior Design
Master Bedroom
Example of a trendy bedroom design in New York
Example of a trendy bedroom design in New York

 Barclay Butera Interiors
Large transitional women's light wood floor walk-in closet photo in Orange County with open cabinets and white cabinets
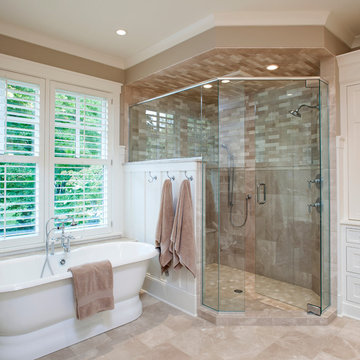
 Kyle Hunt & Partners, Incorporated
The unique design of this lake home and the surrounding natural landscape complement each other perfectly, resulting in beautiful lake views and a spacious, comfortable living area that welcomes guests. The interior features a mix of stained alder and white enamel cabinetry and woodwork, a vaulted great room with masonry fireplace, and an owners’ suite with a high ceiling, built-ins, and expansive lake views. One of the favorite spaces of the home is the beautiful lakeside porch & patio for entertaining, grilling and includes automated screens and vinyl shades for year-round enjoyment.
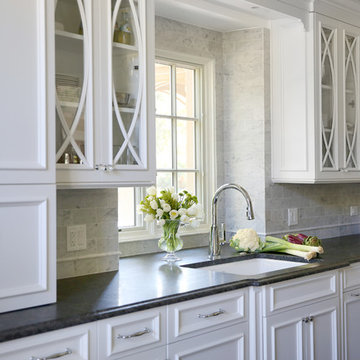
 Normandy Remodeling
The decorative mullions on the glass cabinetry add elegance and visual interest to this classic white kitchen.
Large elegant l-shaped dark wood floor eat-in kitchen photo in Chicago with an undermount sink, white cabinets, granite countertops, gray backsplash, stone tile backsplash, stainless steel appliances, an island and recessed-panel cabinets
Large elegant l-shaped dark wood floor eat-in kitchen photo in Chicago with an undermount sink, white cabinets, granite countertops, gray backsplash, stone tile backsplash, stainless steel appliances, an island and recessed-panel cabinets
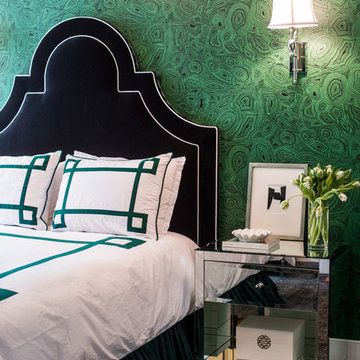
 Erika Bonnell Interiors
Styled by Charlotte Safavi, Photography by Robert Radifera
Bedroom - transitional carpeted bedroom idea in DC Metro with green walls
Bedroom - transitional carpeted bedroom idea in DC Metro with green walls
61