
Search results for "Glamorous" in Home Design Ideas

 Drury Design

A large two-tiered island is the main work area in this two-cook kitchen. Featuring a waterfall Grothouse custom wood top and a matching quartz waterfall top with a large undermount sink.
The second work area is comprised of the large cooktop and smaller prep sink and double ovens. The raised walnut snack bar top was designed to block the view of the work area from visitors entering the room from the main hallway.
 Erika Bonnell Interiors
Styled by Charlotte Safavi, Photography by Robert Radifera
Entryway - transitional marble floor entryway idea in DC Metro with gray walls
Entryway - transitional marble floor entryway idea in DC Metro with gray walls
Find the right local pro for your project
 Change Your Bathroom©

Gold glass tile, black wall tile, marble look a like floor tile, custom vanity, vanity organization, barn door, LED Lit Glass Panel
Example of a mid-sized trendy 3/4 black tile and porcelain tile porcelain tile and white floor bathroom design in Atlanta with shaker cabinets, black cabinets, a two-piece toilet, white walls, an undermount sink, marble countertops and a hinged shower door
Example of a mid-sized trendy 3/4 black tile and porcelain tile porcelain tile and white floor bathroom design in Atlanta with shaker cabinets, black cabinets, a two-piece toilet, white walls, an undermount sink, marble countertops and a hinged shower door
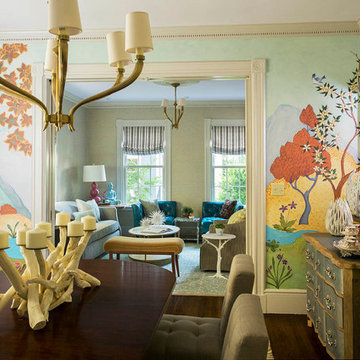
 Heidi Pribell Interiors
Heidi Pribell Interiors puts a fresh twist on classic design serving the major Boston metro area. By blending grandeur with bohemian flair, Heidi creates inviting interiors with an elegant and sophisticated appeal. Confident in mixing eras, style and color, she brings her expertise and love of antiques, art and objects to every project.
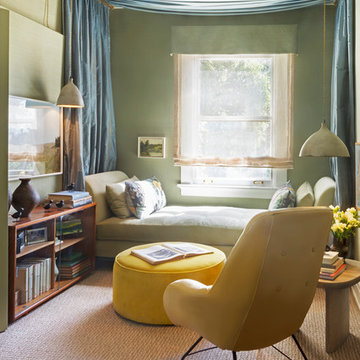
 Carolyn Reyes
Guest Suite
Design Team: Laura Clayton Baker and Annica Howard
http://lauraclaytonbaker.com/index.html
Photo: Carolyn Reyes © 2016 Houzz
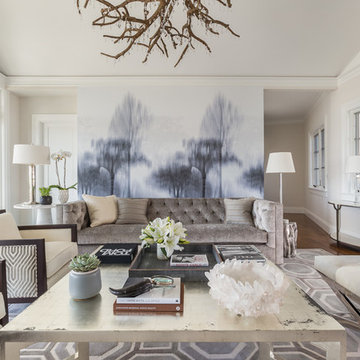
Inspiration for a large transitional formal and open concept medium tone wood floor living room remodel in San Francisco with white walls, a standard fireplace and no tv

 Palindrome Design, LLC
Photograph © Michael Wilkinson Photography
Inspiration for a large timeless wet bar remodel in DC Metro with an undermount sink, marble countertops, beige backsplash and stone slab backsplash
Inspiration for a large timeless wet bar remodel in DC Metro with an undermount sink, marble countertops, beige backsplash and stone slab backsplash
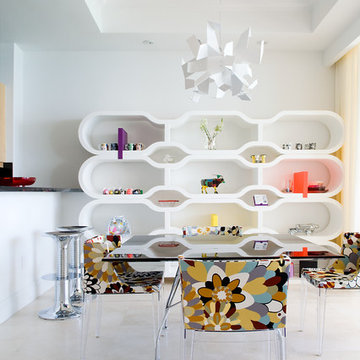
 Pepe Calderin Design- Modern Interior Design
Eat-in Kitchen & Bar
Trendy dining room photo in New York
Trendy dining room photo in New York
 Palindrome Design, LLC
Photograph © Michael Wilkinson
Inspiration for a mid-sized timeless single-wall wet bar remodel in DC Metro with an undermount sink, flat-panel cabinets, black cabinets, marble countertops, black backsplash and mosaic tile backsplash
Inspiration for a mid-sized timeless single-wall wet bar remodel in DC Metro with an undermount sink, flat-panel cabinets, black cabinets, marble countertops, black backsplash and mosaic tile backsplash


 Carolina V. Gentry, RID
Timeless Palm Springs glamour meets modern in Pulp Design Studios' bathroom design created for the DXV Design Panel 2016. The design is one of four created by an elite group of celebrated designers for DXV's national ad campaign. Faced with the challenge of creating a beautiful space from nothing but an empty stage, Beth and Carolina paired mid-century touches with bursts of colors and organic patterns. The result is glamorous with touches of quirky fun -- the definition of splendid living.
 Rellion Homes
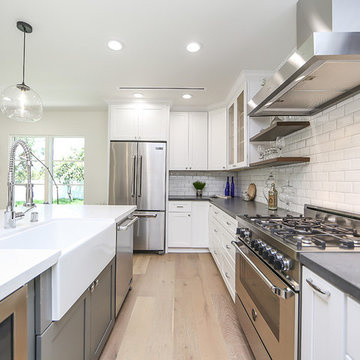
This is a remodel of small home in Pacific Palisades, Los Angeles, just off Sunset Blvd. The goals of this project are to reconfigure the floor plan and to meet current homeowner's needs and update its aesthetics to current tastes suitable in that area. To achieve these goals, the interior of the house was completely gutted and reconfigured and the exterior was removed and wrapped with new siding. Since the house is close to ocean and surrounded by celebrities' mansions, the interior design is slightly eclectic with a mix of coastal casual with a hint of modern Hollywood glam.
 Southern Inspirations by Linda Gale
RealTourCast
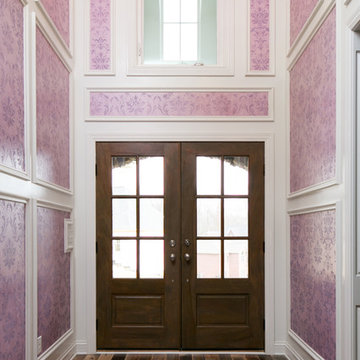
Entryway - traditional entryway idea in Louisville with a dark wood front door
Entryway - traditional entryway idea in Louisville with a dark wood front door

 Closet Envy

Large Master Closet with Mirror doors! Island top in glass to see jewelry for easy accessibility.
Example of a huge transitional women's carpeted and white floor dressing room design in Atlanta with raised-panel cabinets and white cabinets
Example of a huge transitional women's carpeted and white floor dressing room design in Atlanta with raised-panel cabinets and white cabinets
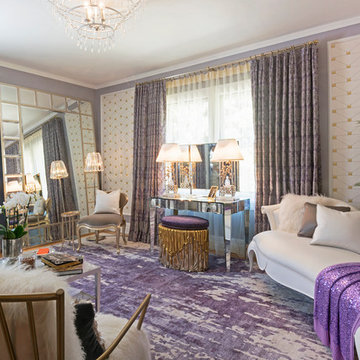 Carolyn Reyes
Master Sitting Room / Dressing Room
Design Team: Susan Sager Interior Design
Photo: Carolyn Reyes © 2016 Houzz
Bedroom - mediterranean bedroom idea in Los Angeles
Bedroom - mediterranean bedroom idea in Los Angeles
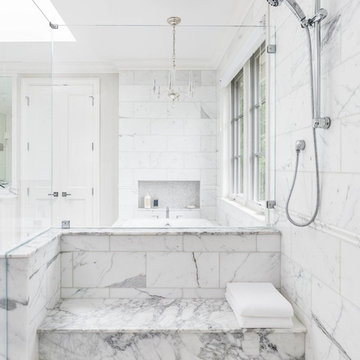
 User
UserInterior Design by Kat Lawton Interiors |
Photograph by Haris Kenjar
Bathroom - transitional bathroom idea in Seattle
Bathroom - transitional bathroom idea in Seattle
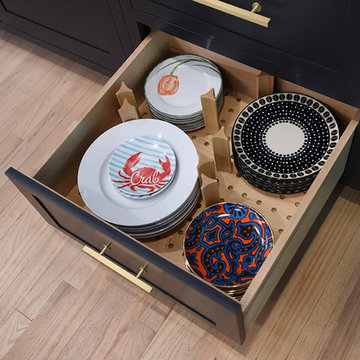
 Hurst Design Build Remodel
Darren Sinnett
Large trendy u-shaped light wood floor and beige floor kitchen photo in Cleveland with an undermount sink, shaker cabinets, black cabinets, quartz countertops, white backsplash, stone slab backsplash, paneled appliances and an island
Large trendy u-shaped light wood floor and beige floor kitchen photo in Cleveland with an undermount sink, shaker cabinets, black cabinets, quartz countertops, white backsplash, stone slab backsplash, paneled appliances and an island
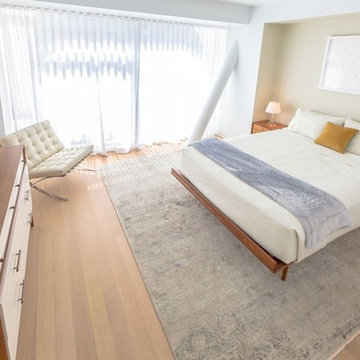
 Marie Burgos Design
Modern Duplex in the heart of Chelsea hosts a family with a love for art.
Master bedroom with a minimalist mid century modern feel.
Photo Credit: Francis Augustine
63