
Search results for "Glass block wall" in Home Design Ideas

 Guided Home Design
Transitional beige floor and double-sink freestanding bathtub photo in Phoenix with shaker cabinets, medium tone wood cabinets, gray walls, an undermount sink, white countertops and a built-in vanity

 Jennifer Radakovic Design
Inspiration for a large farmhouse l-shaped medium tone wood floor and brown floor kitchen remodel in Richmond with a farmhouse sink, shaker cabinets, white cabinets, wood countertops, white backsplash, subway tile backsplash, stainless steel appliances, an island and brown countertops


Find the right local pro for your project

 Salem Home Remodeling
Bathroom fixture has hanging one way mirror so tub side can see thru to sink side. Water fall fixture is on wall bellow mirror,
Picture by Debb
Inspiration for an industrial white tile and ceramic tile freestanding bathtub remodel in Portland with a vessel sink, a one-piece toilet, dark wood cabinets and marble countertops
Inspiration for an industrial white tile and ceramic tile freestanding bathtub remodel in Portland with a vessel sink, a one-piece toilet, dark wood cabinets and marble countertops

 Acucraft Fireplaces
Custom gas fireplace. The slightly tinted glass runs around the entire enclosure and all the way to the ceiling.
Example of a trendy formal and open concept dark wood floor living room design in Boston with white walls and a two-sided fireplace
Example of a trendy formal and open concept dark wood floor living room design in Boston with white walls and a two-sided fireplace

 McClellan | Tellone
Patrick Barta
Inspiration for a contemporary living room remodel in Seattle with a standard fireplace
Inspiration for a contemporary living room remodel in Seattle with a standard fireplace

 PKsurroundings
Rustic cherry with mushroom stain, rift-cut oak with gray stain, and painted maple cabinets. Quartzite and rustic chestnut counter tops.
Photo by Rob Karosis.

Sponsored
Delaware, OH

Buckeye Basements, Inc.
Central Ohio's Basement Finishing ExpertsBest Of Houzz '13-'21
 Seves Glass Block Inc
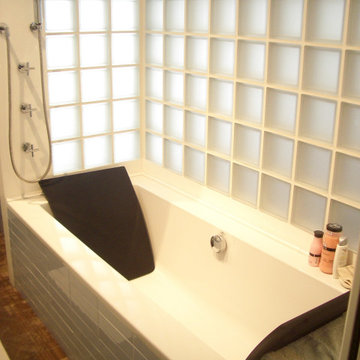
Incorporating a glass block wall into your bathroom can enhance both the functionality and visual appeal of the space, providing a stylish solution that maximizes light and privacy. Visit www.sevesglassblockinc.com to shop today!

 Innovate Building Solutions
This rustic contemporary bathroom is fun and functional. It combines a walk in glass block shower wall, furniture grade cabinetry, distressed ceramic "wood-looking" flooring and even a fun Amazing Hulk picture!

 Joliet Glass Block Window Co.
Inspiration for a transitional drop-in bathtub remodel with beige walls

 Grandfather Homes
Elegant medium tone wood floor foyer photo in Charlotte with gray walls and a glass front door

 Emerald Coast Real Estate Photography
© Erin Parker, Emerald Coast Real Estate Photography, LLC
Alcove bathtub - coastal beige tile alcove bathtub idea in Miami
Alcove bathtub - coastal beige tile alcove bathtub idea in Miami

Mid-sized trendy u-shaped dark wood floor eat-in kitchen photo in Detroit with flat-panel cabinets, dark wood cabinets, beige walls, an undermount sink, marble countertops, stainless steel appliances and an island



 Dakota Dawn Delineation
Nina Lea Photography
Inspiration for a contemporary bathroom remodel in Philadelphia
Inspiration for a contemporary bathroom remodel in Philadelphia

 Woodall Construction Services
Doorless shower - large craftsman master beige tile and stone tile travertine floor and beige floor doorless shower idea with shaker cabinets, light wood cabinets, a hot tub, beige walls, an undermount sink and granite countertops

 Julie Maigret Design
Julie Maigret
Inspiration for a mid-sized modern backyard concrete patio container garden remodel in Los Angeles with no cover
Inspiration for a mid-sized modern backyard concrete patio container garden remodel in Los Angeles with no cover

 Domiteaux Garza Architecture
Photo: Charles Davis Smith, AIA
Example of an urban medium tone wood floor eat-in kitchen design in Dallas with a farmhouse sink, open cabinets, stainless steel cabinets, wood countertops, brick backsplash, stainless steel appliances and an island
Example of an urban medium tone wood floor eat-in kitchen design in Dallas with a farmhouse sink, open cabinets, stainless steel cabinets, wood countertops, brick backsplash, stainless steel appliances and an island



 Copper Sky Design + Remodel
We remodeled this small bathroom to include a more open bathroom with double vanity and walk-in shower. It's an incredible transformation!
Walk-in shower - small traditional white tile and subway tile white floor, mosaic tile floor and double-sink walk-in shower idea in Atlanta with gray cabinets, gray walls, an undermount sink, marble countertops, a hinged shower door, white countertops and recessed-panel cabinets
Walk-in shower - small traditional white tile and subway tile white floor, mosaic tile floor and double-sink walk-in shower idea in Atlanta with gray cabinets, gray walls, an undermount sink, marble countertops, a hinged shower door, white countertops and recessed-panel cabinets


 Michael Nash Design, Build & Homes
2012 NARI CAPITAL COTY, MERIT AWARD WINNER, RESIDENTIAL BATH $30,000 to $60,000
The owners of this contemporary home in Centreville, Virginia, had a dated master bathroom suite that didn’t meet their modern tastes or their needs.
To make the changes they wanted, the design team at Michael Nash Design, Build & Homes determined that the room would need to be gutted. All the partition walls had to go, as did the old whirlpool tub. And all of the plumbing and fixtures had to be relocated to new positions to meet the new design’s criteria.
The clients previously replaced the bathroom windows with glass blocks. Thus, contemporary glass blocks were used instead of partition walls to add openness to this new bathroom layout.
Large polished limestone tiles were used on the bathroom floors and walls, and stylish glass tiles were used as an accent. A free-standing oval tub adds to the room’s contemporary look and saves a lot of space as well. A two-person shower stall with a modern body spray shower system was also installed.
Custom built high level cabinetry and vanities, and modern lighting—both recessed and hanging fixtures— contribute greatly to the success of the final project.
21