
Search results for "Glass cabinet knobs" in Home Design Ideas

 Purdy O'Gwynn Architects
Halkin Mason Photography
Mid-sized beach style l-shaped medium tone wood floor and brown floor open concept kitchen photo in Philadelphia with a farmhouse sink, shaker cabinets, white cabinets, white backsplash, subway tile backsplash, an island, marble countertops, stainless steel appliances and gray countertops
Mid-sized beach style l-shaped medium tone wood floor and brown floor open concept kitchen photo in Philadelphia with a farmhouse sink, shaker cabinets, white cabinets, white backsplash, subway tile backsplash, an island, marble countertops, stainless steel appliances and gray countertops

 Vaneri Studio
Amy Morris
Example of a small classic l-shaped medium tone wood floor kitchen design with a farmhouse sink, shaker cabinets, white backsplash, porcelain backsplash, stainless steel appliances and an island
Example of a small classic l-shaped medium tone wood floor kitchen design with a farmhouse sink, shaker cabinets, white backsplash, porcelain backsplash, stainless steel appliances and an island

 L.EvansDesignGroup,inc
Combining the elements of open shelving, a farm sink , rustic tile and new cabinetry makes this new kitchen so warm and welcoming
Example of a transitional gray floor eat-in kitchen design in Portland with a farmhouse sink, shaker cabinets, medium tone wood cabinets, white backsplash, subway tile backsplash, white appliances, no island and white countertops
Example of a transitional gray floor eat-in kitchen design in Portland with a farmhouse sink, shaker cabinets, medium tone wood cabinets, white backsplash, subway tile backsplash, white appliances, no island and white countertops
Find the right local pro for your project

Example of a mid-sized classic light wood floor eat-in kitchen design in Seattle with blue backsplash, stainless steel appliances, an undermount sink, shaker cabinets, white cabinets, onyx countertops, stone tile backsplash and no island

 My House Design|Build|Team
My House Design/Build Team | www.myhousedesignbuild.com | 604-694-6873 | Liz Dehn Photography
Example of a large classic master carpeted and brown floor bedroom design in Vancouver with beige walls and no fireplace
Example of a large classic master carpeted and brown floor bedroom design in Vancouver with beige walls and no fireplace
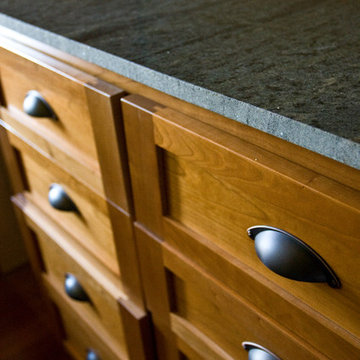
 Earth Bound Homes
Cherry cabinets, with a shellac finish topped by a recycled granite countertop with an unpolished edge to show the nature of the stone in its untouched form.

Small country galley open concept kitchen photo in Atlanta with shaker cabinets, white cabinets, white backsplash and an island



 M. Barnes & Co
Danny Piassick
Example of a cottage light wood floor bathroom design in Dallas with flat-panel cabinets, white cabinets and white walls
Example of a cottage light wood floor bathroom design in Dallas with flat-panel cabinets, white cabinets and white walls

 User
Enclosed kitchen - small contemporary l-shaped cork floor enclosed kitchen idea in Vancouver with a farmhouse sink, shaker cabinets, gray cabinets, quartz countertops, white backsplash, glass tile backsplash, stainless steel appliances and an island

 SHM Architects
Inspiration for a cottage master multicolored floor bathroom remodel in Dallas with recessed-panel cabinets, white cabinets and white walls
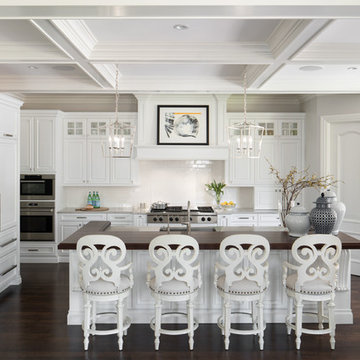


 Forza Construction Inc
Mid-sized trendy galley light wood floor open concept kitchen photo in Los Angeles with an undermount sink, flat-panel cabinets, dark wood cabinets, beige backsplash, stainless steel appliances and an island
 Builders, LLC
This custom craftsman home located in Flemington, NJ was created for our client who wanted to find the perfect balance of accommodating the needs of their family, while being conscientious of not compromising on quality.
The heart of the home was designed around an open living space and functional kitchen that would accommodate entertaining, as well as every day life. Our team worked closely with the client to choose a a home design and floor plan that was functional and of the highest quality.
Craftsman-style kitchen lighting is about function, but its strong geometric lines also add visual flair. Shaker style cabinetry also provides this kitchen with functionality and simple lines without any detailed carvings or ornamentation.

Sponsored
Delaware, OH

Buckeye Basements, Inc.
Central Ohio's Basement Finishing ExpertsBest Of Houzz '13-'21

 Normandy Remodeling
The decorative mullions on the glass cabinetry add elegance and visual interest to this classic white kitchen.
Large elegant l-shaped dark wood floor eat-in kitchen photo in Chicago with an undermount sink, white cabinets, granite countertops, gray backsplash, stone tile backsplash, stainless steel appliances, an island and recessed-panel cabinets
Large elegant l-shaped dark wood floor eat-in kitchen photo in Chicago with an undermount sink, white cabinets, granite countertops, gray backsplash, stone tile backsplash, stainless steel appliances, an island and recessed-panel cabinets
 User
Inspiration for a small contemporary l-shaped cork floor enclosed kitchen remodel in Vancouver with a farmhouse sink, shaker cabinets, gray cabinets, quartz countertops, white backsplash, glass tile backsplash, stainless steel appliances and an island

 La Costa Cabinets & Design
Project details:
Cabinet refacing to white shaker. Replaced countertops with nuage quartzite from amazon stone and black angola granite. Added satin glass to top cabinets . Hardware is trinidy satin nickel from top knobs.

 EKA Build
David Berlekamp
Inspiration for a large timeless l-shaped medium tone wood floor and brown floor kitchen remodel in Cleveland with shaker cabinets, gray backsplash, subway tile backsplash, stainless steel appliances, an island, white cabinets and quartzite countertops
Inspiration for a large timeless l-shaped medium tone wood floor and brown floor kitchen remodel in Cleveland with shaker cabinets, gray backsplash, subway tile backsplash, stainless steel appliances, an island, white cabinets and quartzite countertops

Sponsored
Plain City, OH

The Creative Kitchen Company
Columbus Area Kitchen Remodeling and Refacing Professional

 Jarrett Design
Chapel Avenue came to us as a cramped and outdated kitchen, with a peninsula separating the kitchen from the dining area, making the space seem even smaller than it was. Working with this couple, we soon realized they wanted something fun and eclectic to match their personalities. Bringing three cabinet finishes together in one small space wasn't easy, but unifying the kitchen through countertop materials and hardware made it work. Matt Villano Photography
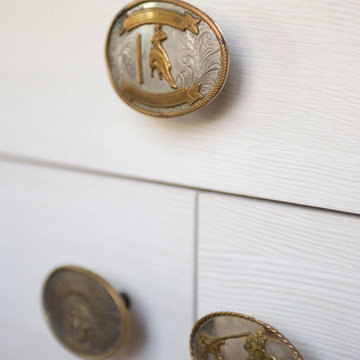
 New Mountain Design
RUSTIC INDUSTRIAL BAR WITH SKI CABLE SHELVING AND RODEO BELT BUCKLE CABINET PULLS BY NEW MOUNTAIN DESIGN.
Inspiration for an industrial home design remodel in Denver
Inspiration for an industrial home design remodel in Denver

 REdesign.build
Mark Herboth Photography
Interiors by Furnish Design
Freestanding bathtub - large contemporary master white tile and subway tile marble floor and white floor freestanding bathtub idea in Raleigh with furniture-like cabinets, blue cabinets, a wall-mount toilet, white walls, an undermount sink, marble countertops and a hinged shower door
Freestanding bathtub - large contemporary master white tile and subway tile marble floor and white floor freestanding bathtub idea in Raleigh with furniture-like cabinets, blue cabinets, a wall-mount toilet, white walls, an undermount sink, marble countertops and a hinged shower door
217