
Search results for "Glass cabinet knobs" in Home Design Ideas

 Tucker Cline Design
Tucker Cline Air Pocket System. This photo shows the glass door pushed into the pocket. It is flush and allows for walk in shower. When closed shower or steam room is desired, simply close the glass door. When finished with shower or steam, close the door into the pocket and push button. The door and interior of the shower is blown out with high pressure air. Eliminating the need to do it yourself! Makes the shower space fresh and dry for the next use.

 Page Lumber, Millwork, & Building Supplies
Decora
Treyburn Non-Beaded Insert - Wood: Maple, Custom Color
Eat-in kitchen - large transitional l-shaped porcelain tile and gray floor eat-in kitchen idea in New York with glass-front cabinets, stainless steel appliances, an island, an undermount sink, white cabinets, quartz countertops, multicolored backsplash, glass tile backsplash and beige countertops
Eat-in kitchen - large transitional l-shaped porcelain tile and gray floor eat-in kitchen idea in New York with glass-front cabinets, stainless steel appliances, an island, an undermount sink, white cabinets, quartz countertops, multicolored backsplash, glass tile backsplash and beige countertops


Find the right local pro for your project
 MB Builders and Development
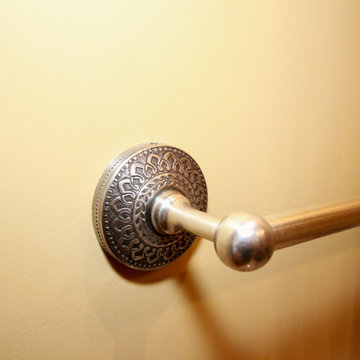
A modern twist on an Arts and Crafts home for our wonderful clients.
Powder room - craftsman powder room idea in Seattle with a vessel sink
Powder room - craftsman powder room idea in Seattle with a vessel sink

 3north
Ansel Olson
Example of a large transitional master slate floor bathroom design in Richmond with an undermount sink, shaker cabinets, soapstone countertops and gray cabinets
Example of a large transitional master slate floor bathroom design in Richmond with an undermount sink, shaker cabinets, soapstone countertops and gray cabinets

 Corvallis Custom Kitchens & Baths
Inspiration for a large craftsman guest carpeted and beige floor bedroom remodel with beige walls

 Ahmed Hassanen
LIFE KITCHEN
When it’s time to use green as a basic ingredient in the kitchen fronts you should only as a designer have the enough Courage & Daring to do that and you have to do it skillfully and wisely, GREEN Means LIFE .



 Judy Cook Interiors, LLC
Inspiration for a coastal l-shaped ceramic tile and gray floor eat-in kitchen remodel in Providence with a farmhouse sink, recessed-panel cabinets, white cabinets, quartzite countertops, blue backsplash, ceramic backsplash, stainless steel appliances, an island and gray countertops

 House of Glass, Inc.
Showplace Wood Products - Bamboo/wheat cabinets - Vienna door style
Top Knob hardware
Photos by: House of Glass
Inspiration for a modern single-wall open concept kitchen remodel in Baltimore with a double-bowl sink, flat-panel cabinets, light wood cabinets, quartz countertops and stainless steel appliances
Inspiration for a modern single-wall open concept kitchen remodel in Baltimore with a double-bowl sink, flat-panel cabinets, light wood cabinets, quartz countertops and stainless steel appliances

 Hatchett Design/Remodel
Cabinets: Starmark Cabinetry Maple Vanity in White Tinted Varnish
Cabinet Hardware: (client supplied)
Tops: Vic stone Misterio Quartz with Ogee Edge
Floor Tile: Mosiac Tile Company Arabescato + Athens Gray Basketweave
Wall Tile: Genesi Perla 2.5” x 5” Subway Tile in Herringbone Pattern
Sink: Mirabelle White Undermount Sink
Faucet: Moen Voss Widespread Lav Faucet in Chrome
Shower Firstures: Moen Voss Shower Trim with Diverted Handshower
Toilet: Kohler Archer Toilet with NightLight Seat in White
Accessories and Lights: Moen Voss in Chrome
Custom Closets and Glass Frameless Glass Shower Enclosure


 Boston Building Resources
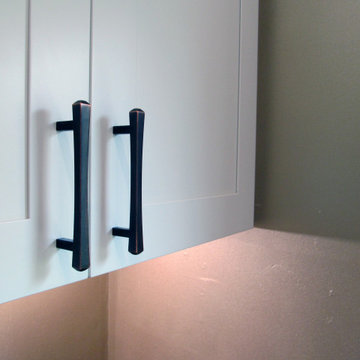
Pulls are Juliet in Tuscan Bronze by Top Knobs
Inspiration for a mid-sized transitional u-shaped medium tone wood floor and brown floor kitchen pantry remodel in Boston with a single-bowl sink, shaker cabinets, white cabinets, quartzite countertops, brown backsplash, glass tile backsplash, black appliances, a peninsula and gray countertops
Inspiration for a mid-sized transitional u-shaped medium tone wood floor and brown floor kitchen pantry remodel in Boston with a single-bowl sink, shaker cabinets, white cabinets, quartzite countertops, brown backsplash, glass tile backsplash, black appliances, a peninsula and gray countertops

 Jordan Custom Inc.
Large transitional master gray tile and cement tile marble floor and white floor corner shower photo in Boston with beaded inset cabinets, white cabinets, an undermount tub, a two-piece toilet, blue walls, an undermount sink, marble countertops, a hinged shower door and white countertops

Sponsored
Columbus, OH

Hope Restoration & General Contracting
Columbus Design-Build, Kitchen & Bath Remodeling, Historic Renovations


 Murphy Maude Interiors
Steve Roberts Photography
Example of a large minimalist l-shaped medium tone wood floor enclosed kitchen design with an undermount sink, flat-panel cabinets, gray cabinets, marble countertops, multicolored backsplash, marble backsplash, stainless steel appliances and an island
Example of a large minimalist l-shaped medium tone wood floor enclosed kitchen design with an undermount sink, flat-panel cabinets, gray cabinets, marble countertops, multicolored backsplash, marble backsplash, stainless steel appliances and an island

 Alexander Marchant
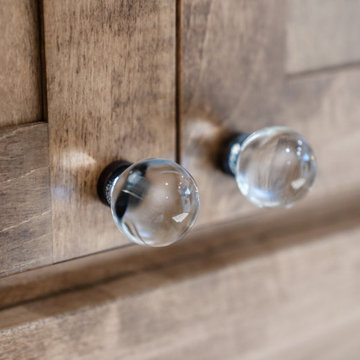
Serie Rare Flower Cabinet Knobs, Polished Nickel plated Bronze
Example of a minimalist closet design in Austin
Example of a minimalist closet design in Austin



Sponsored
Plain City, OH

Kuhns Contracting, Inc.
Central Ohio's Trusted Home Remodeler Specializing in Kitchens & Baths

 Bailey's Cabinets
Cabinet Brand: Haas Signature Collection
Wood Species: Maple
Cabinet Finish: Moody Blue
Door Style: Oxford V
Example of a mid-sized transitional l-shaped medium tone wood floor and brown floor eat-in kitchen design with an undermount sink, recessed-panel cabinets, blue cabinets, quartzite countertops, multicolored backsplash, stainless steel appliances, an island and white countertops
Example of a mid-sized transitional l-shaped medium tone wood floor and brown floor eat-in kitchen design with an undermount sink, recessed-panel cabinets, blue cabinets, quartzite countertops, multicolored backsplash, stainless steel appliances, an island and white countertops

 M.A Architecture
Troy Theis
Inspiration for a craftsman l-shaped dark wood floor kitchen remodel in Minneapolis with an undermount sink, glass-front cabinets, dark wood cabinets, marble countertops, white backsplash, stainless steel appliances, gray walls and an island
Inspiration for a craftsman l-shaped dark wood floor kitchen remodel in Minneapolis with an undermount sink, glass-front cabinets, dark wood cabinets, marble countertops, white backsplash, stainless steel appliances, gray walls and an island

 Closets For Life
Custom walk-in closet system for Chanhassen, MN home by Closets For Life. For more inspiration and ideas, visit our website at www.closetsforlife.com.
237