
Search results for "Glass cabinet knobs" in Home Design Ideas

 William Quarles Photography
Photography by William Quarles
Transitional u-shaped eat-in kitchen photo in Charleston with recessed-panel cabinets, white cabinets and white backsplash
Transitional u-shaped eat-in kitchen photo in Charleston with recessed-panel cabinets, white cabinets and white backsplash


 Flemming Interiors
Inspiration for a mid-sized contemporary 3/4 gray tile porcelain tile and beige floor alcove shower remodel in Denver with beaded inset cabinets, blue cabinets, a one-piece toilet, white walls, an undermount sink, solid surface countertops, a hinged shower door and white countertops
Find the right local pro for your project

 Ginger Rabe Designs, LLC
Custom Kitchen. Custom made cabinets painted in white and the island in a Tiffany blue. Decorative hardware. Glass matte tile in a live edge pattern. Custom decorative glass. Leather barstools. New lighting. Custom nickel bar sink, and bar faucet. Cooktop and hood. This kitchen was a full overhaul to make it light and bright.


 Acassa Construction LLC
Kitchen renovation with shaker style cabinets in white. White quartz countertops, deco door knobs, glass tile backsplash. "Wood plank" porcelain tile installed throughout.

 Byggmeister Inc
Photo by Jim Raycroft
The owner of this distinguished Somerville late Victorian wanted not just a new kitchen, but a more efficient and healthier house overall. The challenge wasn’t just to capture the light and view towards the Boston skyline; we also needed to improve the space plan and work flow. Overlaid on those goals, we needed to respect the carefully maintained Victorian character of the rest of the home and bring that sensibility back into the kitchen space.
OPENING THE SPACE
We removed the wall that isolated the sink space to create one unified kitchen area. We relocated the sink to a center island so that we could replace the small window with a large sliding glass door out onto the deck and the view of the skyline.
REPURPOSING MATERIALS
We salvaged and re-used the honey-colored southern yellow pine wainscoting; we matched and extended it to a window seat and laundry room door to create continuity and tie those new elements to the old. The cabinets and counters have traditional styling in light colors to reflect the light from the new sliding doors deep into the space. More light from the rear utility stairs is brought into the space by means of a frosted glass door.
IMPROVING EFFICIENCY
More prosaically, but just as important to the client and the project team, we upgraded the insulation and air-sealing throughout the house to improve the home’s comfort and efficiency.

Sponsored
Columbus, OH

Hope Restoration & General Contracting
Columbus Design-Build, Kitchen & Bath Remodeling, Historic Renovations

 u-fab interiors - fabric, furniture, fabrication
Carley Hamilton, Ufabstore.com
Elegant bedroom photo in Richmond
Elegant bedroom photo in Richmond
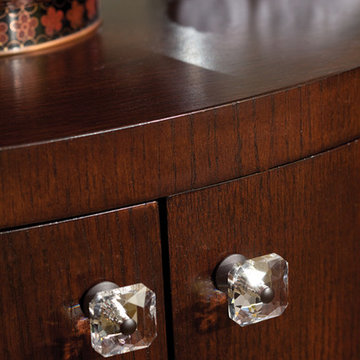
 Atlas Homewares
Swarovski Crystal Knob - Boutique Collection - Atlas Homewares
This bright and energizing knob will amplify the decor of any room. With real Swarovski Crystals, this beautiful knob would be a great addition to any home.

 Architectural Designs
Exclusive House Plan 73345HS is a 3 bedroom 3.5 bath beauty with the master on main and a 4 season sun room that will be a favorite hangout.
The front porch is 12' deep making it a great spot for use as outdoor living space which adds to the 3,300+ sq. ft. inside.
Ready when you are. Where do YOU want to build?
Plans: http://bit.ly/73345hs
Photo Credit: Garrison Groustra

 MBS Interiors
Dark wood cabinetry with brushed nickel pulls and knobs.
Enclosed kitchen - huge traditional galley beige floor enclosed kitchen idea with an undermount sink, recessed-panel cabinets, dark wood cabinets, granite countertops, multicolored backsplash, stone tile backsplash, an island and black appliances
Enclosed kitchen - huge traditional galley beige floor enclosed kitchen idea with an undermount sink, recessed-panel cabinets, dark wood cabinets, granite countertops, multicolored backsplash, stone tile backsplash, an island and black appliances

 Deco Design
photos by Kimball Ungerman
Enclosed kitchen - mid-sized traditional l-shaped light wood floor enclosed kitchen idea in Salt Lake City with beaded inset cabinets and wood countertops
Enclosed kitchen - mid-sized traditional l-shaped light wood floor enclosed kitchen idea in Salt Lake City with beaded inset cabinets and wood countertops

 TK Building & Design
Example of a small transitional master porcelain tile and gray floor alcove shower design with flat-panel cabinets, white cabinets, a one-piece toilet, gray walls, an undermount sink and marble countertops

Sponsored
Sunbury, OH

J.Holderby - Renovations
Franklin County's Leading General Contractors - 2X Best of Houzz!

 Donovan Lord Design
Edict Inc - Completely remodeled and expanded kitchen from smaller galley style kitchen. Expanded into unused bedroom, added windows at end of kitchen to visually expand the space.


 TK Building & Design
Entertaining is a large part of these client's life. Their existing dining room, while nice, couldn't host a large party. The original dining room was extended 16' to create a large entertaining space, complete with a built in bar area. Floor to ceiling windows and plenty of lighting throughout keeps the space nice and bright. The bar includes a custom stained wine rack, pull out trays for liquor, sink, wine fridge, and plenty of storage space for extras. The homeowner even built his own table on site to make sure it would fit the space as best as it could.




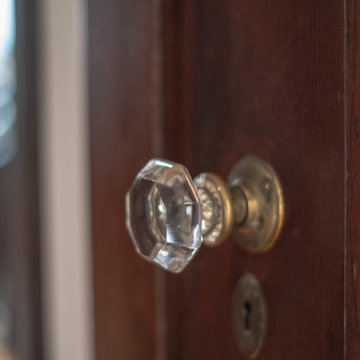
 BMV Construction
Restored original built-in bookshelfs in study room
Inspiration for a mid-sized craftsman open concept light wood floor, wood ceiling and wood wall living room library remodel in Los Angeles with beige walls and a brick fireplace
Inspiration for a mid-sized craftsman open concept light wood floor, wood ceiling and wood wall living room library remodel in Los Angeles with beige walls and a brick fireplace

 Showplace Cabinetry Design Center
frameless cabinets, kitchen remodel, Showplace Cabinetry
Small elegant l-shaped medium tone wood floor and brown floor enclosed kitchen photo with white cabinets, quartz countertops, white backsplash, subway tile backsplash, white appliances, an island, white countertops, a farmhouse sink and shaker cabinets
Small elegant l-shaped medium tone wood floor and brown floor enclosed kitchen photo with white cabinets, quartz countertops, white backsplash, subway tile backsplash, white appliances, an island, white countertops, a farmhouse sink and shaker cabinets

 Meltdown Glass Art & Design, LLC
Custom Rock Texture
1/2" Starphire kiln-fired glass
Front door - mid-sized contemporary front door idea in Phoenix
Front door - mid-sized contemporary front door idea in Phoenix
236