
Search results for "Glass cabinet knobs" in Home Design Ideas

 Cait Sourapas Interior Design
Example of a transitional gray tile white floor bathroom design in Los Angeles with shaker cabinets, beige cabinets, white walls, an undermount sink and white countertops

 DC Design House
Façade Design: David Benton and Jim Rill, Rill Architects
Photo: Angie Seckinger
Kitchen - contemporary kitchen idea in DC Metro
Kitchen - contemporary kitchen idea in DC Metro

 Sage Designs
VA Home Pics
Kitchen - transitional u-shaped kitchen idea with a farmhouse sink, raised-panel cabinets, white cabinets, gray backsplash, matchstick tile backsplash, stainless steel appliances and zinc countertops
Kitchen - transitional u-shaped kitchen idea with a farmhouse sink, raised-panel cabinets, white cabinets, gray backsplash, matchstick tile backsplash, stainless steel appliances and zinc countertops
Find the right local pro for your project

 Alice Lane Home Collection
Nicole Hill Gerulat
Example of a classic women's carpeted and multicolored floor dressing room design in Salt Lake City with open cabinets and white cabinets
Example of a classic women's carpeted and multicolored floor dressing room design in Salt Lake City with open cabinets and white cabinets

 Kitchen Designs by Ken Kelly, Inc. (CKD, CBD, CR)
kitchendesigns.com -
Designed by Taine D'Agostino at Kitchen Designs by Ken Kelly, Inc.
Small trendy galley dark wood floor open concept kitchen photo in New York with glass-front cabinets, black cabinets, stainless steel appliances, no island, an undermount sink, solid surface countertops, white backsplash and matchstick tile backsplash
Small trendy galley dark wood floor open concept kitchen photo in New York with glass-front cabinets, black cabinets, stainless steel appliances, no island, an undermount sink, solid surface countertops, white backsplash and matchstick tile backsplash

 Paul Lopa Designs
Eat-in kitchen - large industrial galley light wood floor and beige floor eat-in kitchen idea in New York with an undermount sink, flat-panel cabinets, dark wood cabinets, gray backsplash, black appliances, an island and gray countertops

 NEST Design Group
Transitional women's dark wood floor and brown floor walk-in closet photo in Houston with shaker cabinets and green cabinets

Sponsored
Fredericksburg, OH

High Point Cabinets
Columbus' Experienced Custom Cabinet Builder | 4x Best of Houzz Winner

 CLR Design Services, Inc.
This was the "icing" for this amazing space. DM Photography
Example of a small transitional freestanding desk carpeted and beige floor study room design in Houston with no fireplace and gray walls
Example of a small transitional freestanding desk carpeted and beige floor study room design in Houston with no fireplace and gray walls

 Ladd Suydam Contracting, LLC
Ladd Suydam Contracting
Mid-sized elegant master black and white tile and stone tile marble floor freestanding bathtub photo in St Louis with raised-panel cabinets, black cabinets, a two-piece toilet, white walls, an undermount sink and marble countertops
Mid-sized elegant master black and white tile and stone tile marble floor freestanding bathtub photo in St Louis with raised-panel cabinets, black cabinets, a two-piece toilet, white walls, an undermount sink and marble countertops

 Kate Roos Design LLC
The walls on either side of the island are cut back to the bottom of the upper cabinets which allows a full view through the kitchen.
Andrea Rugg Photography

 Colonial Reproductions, Inc.
Antique door hardware embraces the colonial style of this re-built whaling captains home. Greg Premru Photography
Example of a large classic closet design in Boston
Example of a large classic closet design in Boston

 Sogno Design Group
Example of a transitional medium tone wood floor kitchen design in San Francisco with an undermount sink, recessed-panel cabinets, white cabinets, green backsplash, subway tile backsplash, stainless steel appliances and a peninsula

 The Decorators Unlimited
This contemporary home is a combination of modern and contemporary styles. With high back tufted chairs and comfy white living furniture, this home creates a warm and inviting feel. The marble desk and the white cabinet kitchen gives the home an edge of sleek and clean.

Sponsored
Fredericksburg, OH
High Point Cabinets
Columbus' Experienced Custom Cabinet Builder | 4x Best of Houzz Winner

Family room - mid-sized transitional dark wood floor family room idea in Miami with brown walls and no fireplace

 Fiorella Design, LLC
Eat-in kitchen - large transitional l-shaped light wood floor eat-in kitchen idea in San Francisco with a single-bowl sink, shaker cabinets, white cabinets, marble countertops, white backsplash, ceramic backsplash, paneled appliances and an island


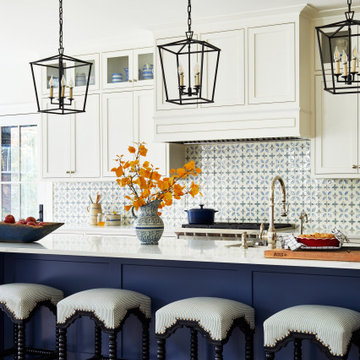




 Ryan Rhodes Designs, Inc.
Trendy eat-in kitchen photo in Seattle with an undermount sink, flat-panel cabinets, dark wood cabinets and blue backsplash

 Horner Millwork
Frameless cabinet casework; Back painted white glass doors and drawer fronts with white anodized frames and knobs; Silestone Quartz Blanco Zeus countertop;
Grey Tile veneer applied to the dual Peninsula back panels
Photography by David Ciolfi

 Heather Garrett Design
Functioning beauty for the chef, comfortable gathering for the family.
Trendy dining room photo in Raleigh
Trendy dining room photo in Raleigh
182