
Search results for "Glass cabinet knobs" in Home Design Ideas

 Schwarz Lewis Design Group, Inc.
Dustin Halleck www.dustinhalleck.com
614.581.5531
Inspiration for a transitional l-shaped dark wood floor eat-in kitchen remodel in Chicago with a farmhouse sink, shaker cabinets, white cabinets, gray backsplash, subway tile backsplash, stainless steel appliances and an island
Inspiration for a transitional l-shaped dark wood floor eat-in kitchen remodel in Chicago with a farmhouse sink, shaker cabinets, white cabinets, gray backsplash, subway tile backsplash, stainless steel appliances and an island

 Jarrett Design
It’s not often that a client comes to us with their renovation already underway, but such was the case with our Clearview Remodel. With a kitchen already ripped out and only a few ideas in hand, Jarrett Design got to work reviewing the wish-list and must-haves that the homeowners wanted for their new kitchen. Staying true to the traditional style of the house, white inset cabinetry, Danby marble counters, and a fireclay apron sink were paired with a hand-planed, hand-pegged, reclaimed barnwood island with custom shaker legs. Careful attention to detail and thoughtful selection of finishes and materials make this kitchen and welcome space for friends and family to gather. Matt Villano Photography


Find the right local pro for your project
 Village Home Stores
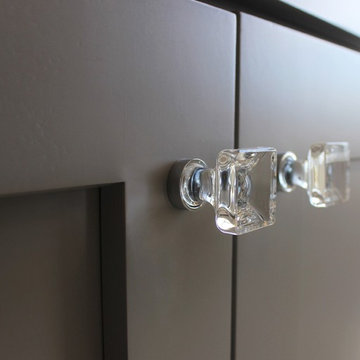
A Bettendorf, IA home built by Aspen Homes LLC. Design and materials from Village Home Stores.


 Lauren Leonard Interiors LLC
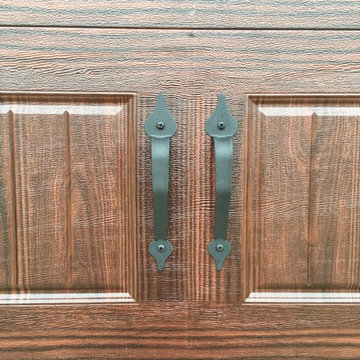
Photo by Jessie Preza
Eat-in kitchen - farmhouse galley dark wood floor eat-in kitchen idea in Jacksonville with a farmhouse sink, white cabinets, white backsplash, subway tile backsplash, stainless steel appliances, an island, shaker cabinets and marble countertops
Eat-in kitchen - farmhouse galley dark wood floor eat-in kitchen idea in Jacksonville with a farmhouse sink, white cabinets, white backsplash, subway tile backsplash, stainless steel appliances, an island, shaker cabinets and marble countertops



 White House Living & White House Luxe
Example of a classic seated home bar design in New York with glass-front cabinets, dark wood cabinets and mirror backsplash

 Andrew Heiser
Wet room - large industrial master porcelain tile and white tile ceramic tile and black floor wet room idea with black walls, marble countertops, a hinged shower door, gray countertops, flat-panel cabinets, dark wood cabinets and an undermount sink

 Andrea Egan - BOWA
Perry Callahan
Inspiration for a large timeless master gray tile and stone slab porcelain tile drop-in bathtub remodel in Dallas with an undermount sink, shaker cabinets, white cabinets, marble countertops, a one-piece toilet and gray walls
Inspiration for a large timeless master gray tile and stone slab porcelain tile drop-in bathtub remodel in Dallas with an undermount sink, shaker cabinets, white cabinets, marble countertops, a one-piece toilet and gray walls

 J&J Carpet One Floor & Home
Cabinetry: Aristokraft, Eastalnd Maple door with an Antique White Finish.
Hardware: Carpe Diem Hardware.
Mid-sized elegant l-shaped porcelain tile eat-in kitchen photo with an undermount sink, raised-panel cabinets, white cabinets, quartz countertops, beige backsplash, subway tile backsplash, stainless steel appliances and a peninsula
Mid-sized elegant l-shaped porcelain tile eat-in kitchen photo with an undermount sink, raised-panel cabinets, white cabinets, quartz countertops, beige backsplash, subway tile backsplash, stainless steel appliances and a peninsula





 User
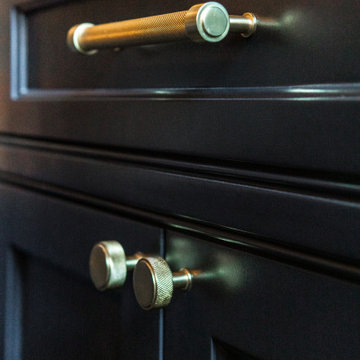
Transitional light wood floor kitchen photo in DC Metro with a farmhouse sink, shaker cabinets, blue cabinets, multicolored backsplash, stainless steel appliances, an island and white countertops

 Posh Brass Hardware Toronto
Solid brass. Flower glass crystal and round rosette in polished nickel.
Inspiration for a transitional entryway remodel in Toronto
Inspiration for a transitional entryway remodel in Toronto



Sponsored
Fredericksburg, OH

High Point Cabinets
Columbus' Experienced Custom Cabinet Builder | 4x Best of Houzz Winner

 Legacy Millworks, Inc.
Shining carrera marble bathroom counter top with blue glass backsplash; with frameless white Euro cabinets including blue glass square knobs and pull handles to compliment.

 Tenhulzen Remodeling
Reconfiguration of the exising kitchen/living room area yielded a more gracious entertaining space with unobstructed views and natural lighting.
The pre-finished flooring is a 5" width plank from Dansk Hardwood: Vintage Birch Hard-scraped Solid in the "Toast" finish with satin sheen. Last I checked, it was discontinued by the manufacturer.

 Jessica Enman
Top Knobs hardware
Farmhouse light wood floor eat-in kitchen photo in Portland Maine with an undermount sink, granite countertops, glass tile backsplash and stainless steel appliances
Farmhouse light wood floor eat-in kitchen photo in Portland Maine with an undermount sink, granite countertops, glass tile backsplash and stainless steel appliances
237