
Search results for "Glass cabinet knobs" in Home Design Ideas

 Cure Design Group
Artsy + Airy Open Concept Living - Working with an open concept space can have its advantages...spaces often appear larger, lots of natural sunlight, great for entertaining. However, often times, the caviot is that you have to commit to a concept and keep it cohesive throughout, which can present some challenges when it comes to design. Collectively, the entry, dining, living and kitchen were all open to the centered stairwell that somewhat divided the spaces. Creating a color palette that could work throughout the main floor was simple once the window treatment fabric was discovered and locked down. Golds, purples and accent of turquoise in the chairs the homeowner already owned, creating an interesting color way the moment you entered through the front door. Infusing texture with the citron sea grass-grass cloth wall covering, consistent with the fireplace/TV combo, creating one focal point in each space is key to your survival with an open floor plan. [if you would like 4 Simple tips on creating one focal point with a fireplace and TV click here!] A great layout and spacial plan will create an even flow between spaces, creating a space within a space. Create small interesting and beautifully styled spaces to inspire conversation and invite guests in. Here are our favorite project images!

Example of a transitional dark wood floor and brown floor kitchen design in Kansas City with a single-bowl sink, shaker cabinets, beige cabinets, beige backsplash, paneled appliances, an island and beige countertops

 D. Stone Builders, Inc.
Example of a transitional dark wood floor and brown floor kitchen design with a farmhouse sink, shaker cabinets, beige cabinets, white backsplash, an island and white countertops
Find the right local pro for your project

 Kitchen Associates
A dark, classy kitchen remodel located in Chelmsford, MA. This kitchen features maple Brookhaven cabinets with a Dark Lager finish, granite "Blue Arraras" countertops, and glass tile backsplash.

 New Start Kitchens
JP Federico
Example of a small trendy galley medium tone wood floor enclosed kitchen design in Toronto with an undermount sink, shaker cabinets, white cabinets, quartz countertops, green backsplash, glass tile backsplash, colored appliances and a peninsula
Example of a small trendy galley medium tone wood floor enclosed kitchen design in Toronto with an undermount sink, shaker cabinets, white cabinets, quartz countertops, green backsplash, glass tile backsplash, colored appliances and a peninsula

 Metro Cabinet Company
Jon Stewart
Example of a large classic galley ceramic tile and beige floor kitchen design in Tampa with an undermount sink, raised-panel cabinets, beige cabinets, granite countertops, paneled appliances, an island and multicolored countertops
Example of a large classic galley ceramic tile and beige floor kitchen design in Tampa with an undermount sink, raised-panel cabinets, beige cabinets, granite countertops, paneled appliances, an island and multicolored countertops

 SHOWCASE -- Hastings, Nebraska
AFTER -- Base Cabinets to the right of the Stove. Rollout Trays are behind each set of doors & the corner unit features pullout drawers! Note the placement of the knobs at an angle to add the perfect touch!



 K.A. Atwood, Inc
A wine bar off this new construction timber lake house kitchen captures the long water views from both the island prep sink and perimeter clean up sink, which are both flanked by their own respective dishwashers. The homeowners often entertain parties of 14 to 20 friends and family who love to congregate in the kitchen and adjoining keeping room which necessitated the six-place snack bar. Although a large space overall, the work triangle was kept tight. Gourmet chef appliances include 2 warming drawers, 2 ovens and a steam oven, and a microwave, with a hidden drop-down TV tucked between them.

 Sue Monday's Design
In this great light and bright kitchen my client was looking for a beach look, including new floors, lots of white, and an open, airy, feel.
This kitchen complements Bathroom Remodel 06 - Bath #1 and Bathroom Remodel 06 - Bath #2 as part of the same house remodel, all with beach house in mind.

 Village Home Stores
A beautiful Ann Sacks glass 3 x 6 subway tile in the "Truffle" color. - Village Home Stores.
Inspiration for a large timeless l-shaped medium tone wood floor open concept kitchen remodel in Chicago with a farmhouse sink, raised-panel cabinets, white cabinets, quartz countertops, beige backsplash, glass tile backsplash, stainless steel appliances and an island
Inspiration for a large timeless l-shaped medium tone wood floor open concept kitchen remodel in Chicago with a farmhouse sink, raised-panel cabinets, white cabinets, quartz countertops, beige backsplash, glass tile backsplash, stainless steel appliances and an island

 Kitchen Magic
Residing in Philadelphia, it only seemed natural for a blue and white color scheme. The combination of Satin White and Colonial Blue creates instant drama in this refaced kitchen. Cambria countertop in Weybourne, include a waterfall side on the peninsula that elevate the design. An elegant backslash in a taupe ceramic adds a subtle backdrop.
Photography: Christian Giannelli
www.christiangiannelli.com/

 Collins DuPont Design Group
Lori Hamilton
Example of a classic kitchen design in Miami with a farmhouse sink, recessed-panel cabinets, white cabinets, brown backsplash and mosaic tile backsplash
Example of a classic kitchen design in Miami with a farmhouse sink, recessed-panel cabinets, white cabinets, brown backsplash and mosaic tile backsplash

 Alexander Design Group, Inc.
photos by Spacecrafting
Example of a large trendy master white tile and porcelain tile porcelain tile and white floor freestanding bathtub design in Minneapolis with flat-panel cabinets, medium tone wood cabinets, a two-piece toilet, white walls, an undermount sink and marble countertops
Example of a large trendy master white tile and porcelain tile porcelain tile and white floor freestanding bathtub design in Minneapolis with flat-panel cabinets, medium tone wood cabinets, a two-piece toilet, white walls, an undermount sink and marble countertops



 User
Example of a large minimalist l-shaped eat-in kitchen design in Austin with a farmhouse sink, shaker cabinets, white cabinets, quartz countertops, green backsplash, stone tile backsplash, stainless steel appliances and an island

 Antique Farmhouse
Give your furniture, cabinets or drawers an instant vintage industrial vibe with distressed faucet cabinet knobs! The distressed color gives the impression that they've been well loved for years!
Made of iron.
Hardware included.
Dimensions: 2" x 2" x 2" H each.

 THINK Architecture, Inc.
Inspiration for a mid-sized contemporary gender-neutral concrete floor and gray floor dressing room remodel in Salt Lake City with glass-front cabinets and gray cabinets

 AHR Design Solutions
Kitchen remodel Morganville NJ
Example of a large trendy u-shaped porcelain tile eat-in kitchen design in New York with dark wood cabinets, marble countertops, gray backsplash, glass tile backsplash, stainless steel appliances and an island
Example of a large trendy u-shaped porcelain tile eat-in kitchen design in New York with dark wood cabinets, marble countertops, gray backsplash, glass tile backsplash, stainless steel appliances and an island


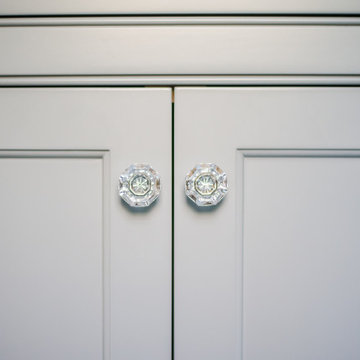
 Woodland Road Design
Glass knobs & pulls from Restoration Hardware on the inset cabinetry.
Inspiration for a transitional master porcelain tile, white floor and double-sink shower bench remodel in Boston with gray cabinets, gray walls, an undermount sink, quartzite countertops and a built-in vanity
Inspiration for a transitional master porcelain tile, white floor and double-sink shower bench remodel in Boston with gray cabinets, gray walls, an undermount sink, quartzite countertops and a built-in vanity

 Signature Interior Designs
Eat-in kitchen - huge transitional u-shaped medium tone wood floor eat-in kitchen idea in New York with an undermount sink, recessed-panel cabinets, white cabinets, quartzite countertops, white backsplash, stone tile backsplash, stainless steel appliances and an island

233