
Search results for "Glass ceiling" in Home Design Ideas
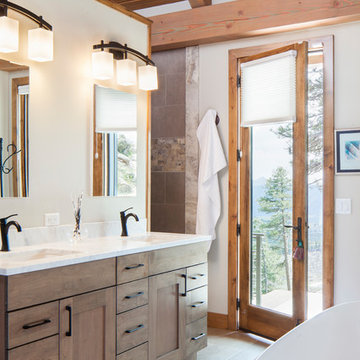
 Tabberson Architects
James Ray Spahn
Inspiration for a rustic master gray floor bathroom remodel in Denver with medium tone wood cabinets, white walls, an undermount sink and white countertops
Inspiration for a rustic master gray floor bathroom remodel in Denver with medium tone wood cabinets, white walls, an undermount sink and white countertops

 Hopkins & Porter
Kitchen/dining room combo - large rustic medium tone wood floor and brown floor kitchen/dining room combo idea in DC Metro with beige walls and no fireplace

 William Guidero Planning and Design
Realtor: Casey Lesher, Contractor: Robert McCarthy, Interior Designer: White Design
Example of a mid-sized trendy master carpeted and beige floor bedroom design in Los Angeles with a tile fireplace, beige walls and a corner fireplace
Example of a mid-sized trendy master carpeted and beige floor bedroom design in Los Angeles with a tile fireplace, beige walls and a corner fireplace
Find the right local pro for your project

 Grand Bay Construction
Cody Jordan
Example of a trendy open concept painted wood floor and gray floor living room design in Miami with gray walls
Example of a trendy open concept painted wood floor and gray floor living room design in Miami with gray walls
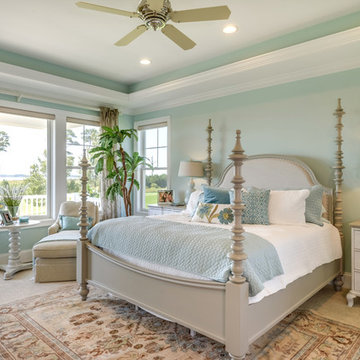


 Mass Architect, LLC
open concept renovation with new kitchen and great room
Inspiration for a mid-sized coastal l-shaped medium tone wood floor and brown floor open concept kitchen remodel in Other with a farmhouse sink, recessed-panel cabinets, white cabinets, green backsplash, glass tile backsplash, stainless steel appliances, an island and white countertops
Inspiration for a mid-sized coastal l-shaped medium tone wood floor and brown floor open concept kitchen remodel in Other with a farmhouse sink, recessed-panel cabinets, white cabinets, green backsplash, glass tile backsplash, stainless steel appliances, an island and white countertops

 Sierra Pacific Windows
© Karl Neumann Photography | Martel Construction
Living room - contemporary formal and open concept concrete floor living room idea in Other with a ribbon fireplace
Living room - contemporary formal and open concept concrete floor living room idea in Other with a ribbon fireplace

Sponsored
Fredericksburg, OH

High Point Cabinets
Columbus' Experienced Custom Cabinet Builder | 4x Best of Houzz Winner

 Signature Designs Kitchen | Bath | Interiors
Our client desired a bespoke farmhouse kitchen and sought unique items to create this one of a kind farmhouse kitchen their family. We transformed this kitchen by changing the orientation, removed walls and opened up the exterior with a 3 panel stacking door.
The oversized pendants are the subtle frame work for an artfully made metal hood cover. The statement hood which I discovered on one of my trips inspired the design and added flare and style to this home.
Nothing is as it seems, the white cabinetry looks like shaker until you look closer it is beveled for a sophisticated finish upscale finish.
The backsplash looks like subway until you look closer it is actually 3d concave tile that simply looks like it was formed around a wine bottle.
We added the coffered ceiling and wood flooring to create this warm enhanced featured of the space. The custom cabinetry then was made to match the oak wood on the ceiling. The pedestal legs on the island enhance the characterizes for the cerused oak cabinetry.
Fabulous clients make fabulous projects.

 Landmark Custom Builder & Remodeling, LLC
Entryway - large traditional beige floor and limestone floor entryway idea in Orlando with beige walls and a dark wood front door

 E2 Homes
AO Fotos (Rickie Agapito)
Trendy beige floor and porcelain tile living room photo in Orlando with white walls, a ribbon fireplace, a wall-mounted tv and a stone fireplace
Trendy beige floor and porcelain tile living room photo in Orlando with white walls, a ribbon fireplace, a wall-mounted tv and a stone fireplace

 Deborah Leamann
This outdoor kitchen overlooking the pool and ocean was completely reimagined. A new kitchen with upgraded appliances, lighting, tile and cabinetry it is the ideal outdoor entertaining space. Retractable screens surround the area.

 Corbin Reeves Construction
Large tuscan master beige tile and stone tile beige floor and double-sink bathroom photo in Orange County with medium tone wood cabinets, beige walls, an undermount sink, flat-panel cabinets, beige countertops and a freestanding vanity


Sponsored
Columbus, OH

Hope Restoration & General Contracting
Columbus Design-Build, Kitchen & Bath Remodeling, Historic Renovations

 Aspen White Star, LLC

Inspiration for a large rustic u-shaped brick floor and orange floor eat-in kitchen remodel in Denver with an undermount sink, green cabinets, multicolored backsplash, an island, multicolored countertops, paneled appliances, raised-panel cabinets, granite countertops and stone slab backsplash

 ToadnWillow
Laura Mettler
Example of a large mountain style u-shaped medium tone wood floor and brown floor eat-in kitchen design in Other with glass-front cabinets, medium tone wood cabinets, stainless steel appliances, a farmhouse sink, granite countertops, beige backsplash and two islands
Example of a large mountain style u-shaped medium tone wood floor and brown floor eat-in kitchen design in Other with glass-front cabinets, medium tone wood cabinets, stainless steel appliances, a farmhouse sink, granite countertops, beige backsplash and two islands
 User

UserExample of a mid-sized trendy master light wood floor and beige floor bedroom design in Other with white walls and no fireplace

Sponsored
Columbus, OH

Wannemacher Interiors
Customized Award-Winning Interior Design Solutions in Franklin Cnty OH
 Sound Lighting and Design
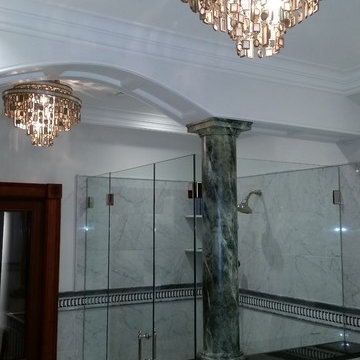
Alcove shower - mid-sized contemporary master gray tile vinyl floor and black floor alcove shower idea in Other with gray walls and a hinged shower door
 Sound Lighting and Design
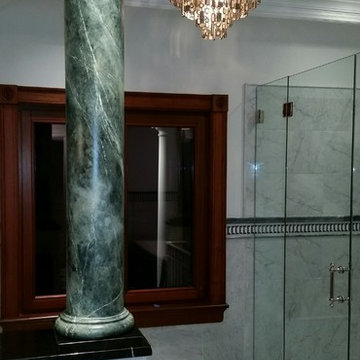
Inspiration for a mid-sized contemporary master gray tile vinyl floor and black floor alcove shower remodel in Other with gray walls and a hinged shower door

 Young & Borlik Architects, inc.
A marble hearth behind the La Cornue range and brass trimmed hood center under a graceful herring bone brick barrel ceiling. Heavy distressed wood beams contrast from the white painted decking ceiling in the nook. Glass shelving and marble counters reflect the natural light spilling in from 16 foot tall windows.
53