
Search results for "Glass ceiling" in Home Design Ideas
 O'Neil Architecture
Timeless, Elegant, Inspired design by O'Neil Architecture
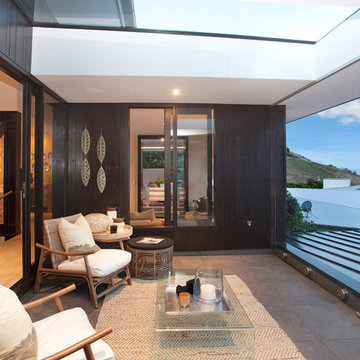
Example of a trendy deck design in Christchurch with a roof extension
Example of a trendy deck design in Christchurch with a roof extension
 Edmonds + Lee Architects
Bruce Damonte

Example of a minimalist galley concrete floor eat-in kitchen design in San Francisco with an undermount sink, flat-panel cabinets, white cabinets, laminate countertops, white backsplash, glass sheet backsplash, stainless steel appliances and an island
Example of a minimalist galley concrete floor eat-in kitchen design in San Francisco with an undermount sink, flat-panel cabinets, white cabinets, laminate countertops, white backsplash, glass sheet backsplash, stainless steel appliances and an island
 MK Properties

Inspiration for a large transitional l-shaped eat-in kitchen remodel in Los Angeles with an undermount sink, raised-panel cabinets, white cabinets, metallic backsplash, metal backsplash, stainless steel appliances and an island
Find the right local pro for your project
 User
UserMatthew Niemann Photography

Living room - mid-sized transitional formal and open concept dark wood floor living room idea in Austin with beige walls, a two-sided fireplace, a stone fireplace and a wall-mounted tv
Living room - mid-sized transitional formal and open concept dark wood floor living room idea in Austin with beige walls, a two-sided fireplace, a stone fireplace and a wall-mounted tv
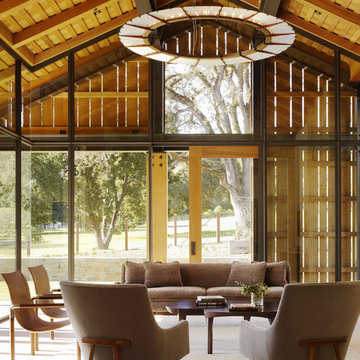
 Walker Warner Architects
Matthew Millman
Example of a cottage sunroom design in San Francisco with a standard ceiling
Example of a cottage sunroom design in San Francisco with a standard ceiling

 John Lively & Associates
Inspiration for a contemporary open concept medium tone wood floor family room remodel in Dallas with a standard fireplace and a wall-mounted tv

 Associates III Interior Design
Ron Johnson
Mountain style open concept medium tone wood floor and brown floor living room photo in Denver with gray walls
Mountain style open concept medium tone wood floor and brown floor living room photo in Denver with gray walls



 Hummingbird Hill Homes & Construction
Example of a large cottage open concept carpeted and beige floor family room library design in Toronto with white walls, a standard fireplace, a wall-mounted tv and a stone fireplace

 Romina Black Interiors
Entryway - mid-sized transitional light wood floor and beige floor entryway idea in Austin with white walls and a glass front door

 The Gaines Group Architects
Luxury living done with energy-efficiency in mind. From the Insulated Concrete Form walls to the solar panels, this home has energy-efficient features at every turn. Luxury abounds with hardwood floors from a tobacco barn, custom cabinets, to vaulted ceilings. The indoor basketball court and golf simulator give family and friends plenty of fun options to explore. This home has it all.
Elise Trissel photograph
 Aurora Builders

Inspiration for a large mediterranean enclosed limestone floor and beige floor living room remodel in Jacksonville with a music area, white walls, a standard fireplace, no tv and a stone fireplace
 PHX Architecture
INCKX Photography

Bedroom - large contemporary master beige floor bedroom idea in Los Angeles with white walls and no fireplace
Bedroom - large contemporary master beige floor bedroom idea in Los Angeles with white walls and no fireplace
 WBT Enterprises, LLC

Living room - large rustic formal and open concept dark wood floor and brown floor living room idea in Denver with a standard fireplace, a stone fireplace, multicolored walls and a wall-mounted tv

Sponsored
Fredericksburg, OH

High Point Cabinets
Columbus' Experienced Custom Cabinet Builder | 4x Best of Houzz Winner

 Acucraft Fireplaces
Custom gas fireplace. The slightly tinted glass runs around the entire enclosure and all the way to the ceiling.
Example of a trendy formal and open concept dark wood floor living room design in Boston with white walls and a two-sided fireplace
Example of a trendy formal and open concept dark wood floor living room design in Boston with white walls and a two-sided fireplace
 The WhiteHouse Collection
Kraig Scattarella
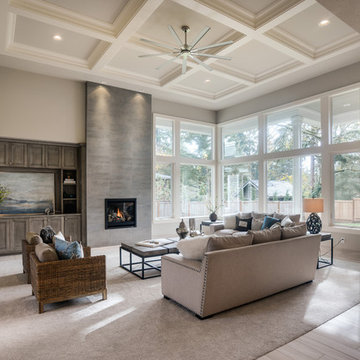
Transitional living room photo in Portland with gray walls, a standard fireplace and a tile fireplace
Transitional living room photo in Portland with gray walls, a standard fireplace and a tile fireplace

 Divine Custom Homes
Photos by Spacecrafting
This is an example of a transitional back porch design in Minneapolis with decking and a roof extension.
This is an example of a transitional back porch design in Minneapolis with decking and a roof extension.
 Magleby Construction - Sun Valley
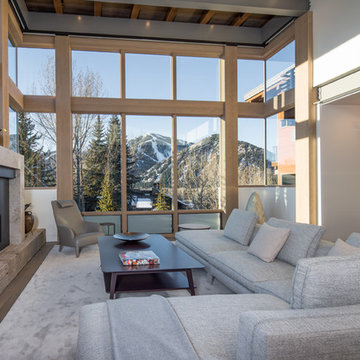
Trendy open concept medium tone wood floor and brown floor living room photo in Other with white walls and a ribbon fireplace


 Andrew Wagner Architects

Mid-sized transitional dark wood floor and brown floor great room photo in Austin with white walls and no fireplace
 Aspire Fine Homes
Benjamin Hill Photography

Large mountain style open concept medium tone wood floor, brown floor and exposed beam living room photo in Houston with no fireplace, a media wall and beige walls
Large mountain style open concept medium tone wood floor, brown floor and exposed beam living room photo in Houston with no fireplace, a media wall and beige walls

50