
Search results for "Glass corridor" in Home Design Ideas
 EMR Architecture

Kitchen - contemporary l-shaped light wood floor and beige floor kitchen idea in London with an undermount sink, blue cabinets, gray backsplash, stainless steel appliances, an island and white countertops
 A+A Studio
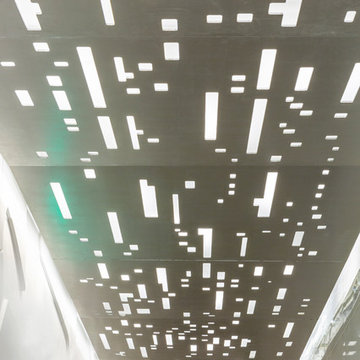
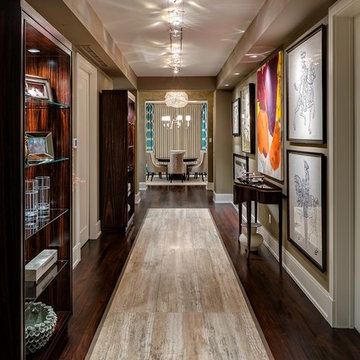
Duke Ellington inspired light panels stretching down the corridor and reflecting in mirrored tile wall.
Example of a mid-sized trendy concrete floor and gray floor entry hall design in DC Metro with white walls and a glass front door
Example of a mid-sized trendy concrete floor and gray floor entry hall design in DC Metro with white walls and a glass front door
 Helliwell + Smith | Blue Sky Architecture
Photo by Gillean Proctor

Hallway - contemporary terra-cotta tile and orange floor hallway idea in Vancouver with white walls
Hallway - contemporary terra-cotta tile and orange floor hallway idea in Vancouver with white walls
Find the right local pro for your project
 Faneuil Kitchen Cabinet
Dan Cutrona Photography

Example of a beach style medium tone wood floor hallway design in Boston with beige walls
Example of a beach style medium tone wood floor hallway design in Boston with beige walls
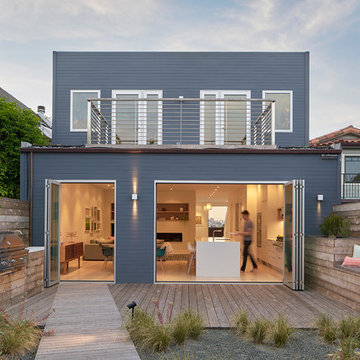

 Newschool Builders LLC
Lindsay Raymondjack

Staircase - contemporary wooden open and glass railing staircase idea in Burlington
Staircase - contemporary wooden open and glass railing staircase idea in Burlington
 Pennville Custom Cabinetry

Karen Swanson of New England Design Works Designed this Pennville Kitchen for her own home, and it won not only the regional Sub-Zero award, but also the National Kitchen & Bath Association's medium kitchen of the year. Karen is located in Manchester, MA and can be reached at nedesignworks@gmail.com or 978.500.1096.


 Chairma Design Group

Mother of pearl tiled groin vaults-
Need I say more???
This space shimmers in the glow of the pendent fixtures.
Drop-in bathtub - mediterranean beige tile drop-in bathtub idea in Houston with raised-panel cabinets, dark wood cabinets and beige walls
Drop-in bathtub - mediterranean beige tile drop-in bathtub idea in Houston with raised-panel cabinets, dark wood cabinets and beige walls
 A. Vernon Allen Builder
Example of a transitional medium tone wood floor and multicolored floor hallway design in Miami with brown walls

 Marcus DiPietro, Architect
Ruth DiPietro
Example of a minimalist galley open concept kitchen design in Nashville with flat-panel cabinets, white cabinets, paneled appliances, quartz countertops and white backsplash
Example of a minimalist galley open concept kitchen design in Nashville with flat-panel cabinets, white cabinets, paneled appliances, quartz countertops and white backsplash

Example of a mid-sized transitional wooden l-shaped staircase design in New York with painted risers

 Patterson Custom Homes
Living room - mid-century modern open concept light wood floor living room idea in Los Angeles with white walls and a ribbon fireplace
 Catherine Nguyen Photography

Antiqued glass mirrors from Mexico, vanCollier gingko console table
Catherine Nguyen Photography
Hallway - small eclectic concrete floor hallway idea in Raleigh with beige walls and no fireplace
Hallway - small eclectic concrete floor hallway idea in Raleigh with beige walls and no fireplace



 Middlefork Luxury Home Builders
This brick and limestone, 6,000-square-foot residence exemplifies understated elegance. Located in the award-wining Blaine School District and within close proximity to the Southport Corridor, this is city living at its finest!
The foyer, with herringbone wood floors, leads to a dramatic, hand-milled oval staircase; an architectural element that allows sunlight to cascade down from skylights and to filter throughout the house. The floor plan has stately-proportioned rooms and includes formal Living and Dining Rooms; an expansive, eat-in, gourmet Kitchen/Great Room; four bedrooms on the second level with three additional bedrooms and a Family Room on the lower level; a Penthouse Playroom leading to a roof-top deck and green roof; and an attached, heated 3-car garage. Additional features include hardwood flooring throughout the main level and upper two floors; sophisticated architectural detailing throughout the house including coffered ceiling details, barrel and groin vaulted ceilings; painted, glazed and wood paneling; laundry rooms on the bedroom level and on the lower level; five fireplaces, including one outdoors; and HD Video, Audio and Surround Sound pre-wire distribution through the house and grounds. The home also features extensively landscaped exterior spaces, designed by Prassas Landscape Studio.
This home went under contract within 90 days during the Great Recession.
Featured in Chicago Magazine: http://goo.gl/Gl8lRm
Jim Yochum
 building Lab, inc.

Eichler in Marinwood - In conjunction to the porous programmatic kitchen block as a connective element, the walls along the main corridor add to the sense of bringing outside in. The fin wall adjacent to the entry has been detailed to have the siding slip past the glass, while the living, kitchen and dining room are all connected by a walnut veneer feature wall running the length of the house. This wall also echoes the lush surroundings of lucas valley as well as the original mahogany plywood panels used within eichlers.
photo: scott hargis
 C. W. Howe Partners Inc.

Hallway - large contemporary dark wood floor hallway idea in Los Angeles with white walls
 Coats Homes

Example of a large trendy gray floor and concrete floor single front door design in Dallas with white walls and a glass front door


 Michael Rex Architects
Photo Credit: Treve Johnson Photography

Example of an arts and crafts medium tone wood floor hallway design in San Francisco with beige walls
Example of an arts and crafts medium tone wood floor hallway design in San Francisco with beige walls
 Purple Cherry Architecture & Interiors
David Burroughs Photography

Mid-sized elegant medium tone wood floor hallway photo in Baltimore with gray walls
Mid-sized elegant medium tone wood floor hallway photo in Baltimore with gray walls
 DeForest Architects
John Granen

Open concept kitchen - small modern galley light wood floor open concept kitchen idea with flat-panel cabinets, white cabinets, quartzite countertops, white backsplash, glass tile backsplash and an island
Open concept kitchen - small modern galley light wood floor open concept kitchen idea with flat-panel cabinets, white cabinets, quartzite countertops, white backsplash, glass tile backsplash and an island
12