
Search results for "Glass corridor" in Home Design Ideas

Small trendy master white tile concrete floor freestanding bathtub photo in Los Angeles with a vessel sink, wood countertops and flat-panel cabinets
 LaPierre Cabinetry, Inc.
Doug Thompson

Kitchen - contemporary galley dark wood floor kitchen idea in Orlando with a double-bowl sink, flat-panel cabinets, gray cabinets, gray backsplash, stainless steel appliances, gray walls and no island
Kitchen - contemporary galley dark wood floor kitchen idea in Orlando with a double-bowl sink, flat-panel cabinets, gray cabinets, gray backsplash, stainless steel appliances, gray walls and no island
 Lauren Jacobsen Design
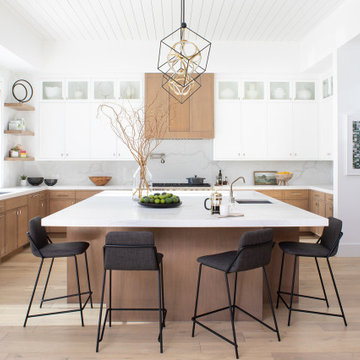
Beautiful warm wood and white kitchen with large size island that seats 5. Off to the right through the hallway is a pantry and butlers serving area that runs adjacent to the dining room. It is about mixing materials in today's kitchens. So, a combination of cabinetry stain and paint finishes adds interest to a kitchen.
Find the right local pro for your project
 Alison Kandler Interior Design
Entry

Inspiration for a shabby-chic style entryway remodel in Los Angeles
Inspiration for a shabby-chic style entryway remodel in Los Angeles

 Freestyle Interiors
Inspiration for a large modern dark wood floor and brown floor hallway remodel in Miami with white walls

 Hills & Grant
Photo: Lisa Petrole
Huge trendy porcelain tile and gray floor hallway photo in San Francisco with white walls
Huge trendy porcelain tile and gray floor hallway photo in San Francisco with white walls
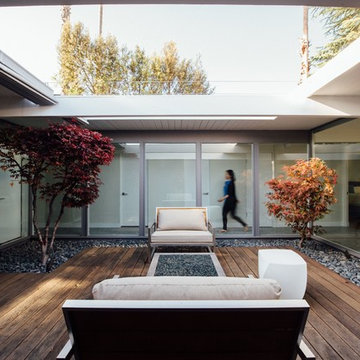
 Urbanism Designs
Photo credit: Encarnacion Photography
Inspiration for a 1960s deck remodel in San Francisco
Inspiration for a 1960s deck remodel in San Francisco

Sponsored
Fredericksburg, OH

High Point Cabinets
Columbus' Experienced Custom Cabinet Builder | 4x Best of Houzz Winner
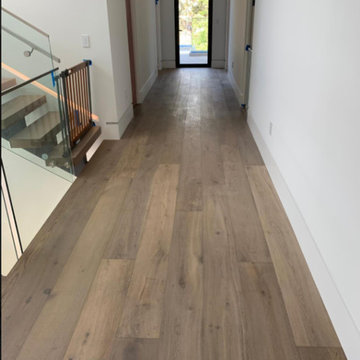
 LE Construction and Development Inc
Inspiration for a mid-sized wooden open and glass railing staircase remodel in Los Angeles
 SKD Architects
John Magnoski Photography
Builder: John Kraemer & Sons

Arts and crafts dark wood floor hallway photo in Minneapolis with yellow walls
Arts and crafts dark wood floor hallway photo in Minneapolis with yellow walls
 Page 2 Design

Inspiration for a transitional white floor dining room remodel in Miami with beige walls


 building Lab, inc.
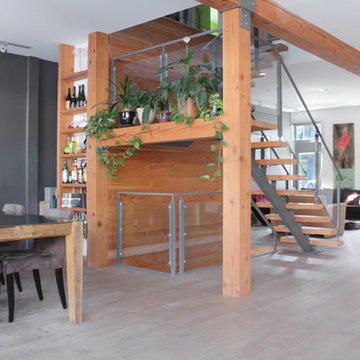
Eichler in Marinwood - In conjunction to the porous programmatic kitchen block as a connective element, the walls along the main corridor add to the sense of bringing outside in. The fin wall adjacent to the entry has been detailed to have the siding slip past the glass, while the living, kitchen and dining room are all connected by a walnut veneer feature wall running the length of the house. This wall also echoes the lush surroundings of lucas valley as well as the original mahogany plywood panels used within eichlers.
photo: scott hargis
 Tanamera Construction / TC Homes
Vance Fox

Example of a large mountain style slate floor front door design in Sacramento with a medium wood front door and brown walls
Example of a large mountain style slate floor front door design in Sacramento with a medium wood front door and brown walls



 Mike Schaap Builders
A dressing room with custom built-in shelving incorporates innovate storage solutions and provides ample room for clothing, shoes and jewelry, while a new spa-like bath is reconfigured to unify the master retreat and add a touch of glamour. When truly custom cabinetry and tailored designs combine with functionality and space-maximizing solutions, the best of every world emerges.
Photo Credit: Ashley Avila
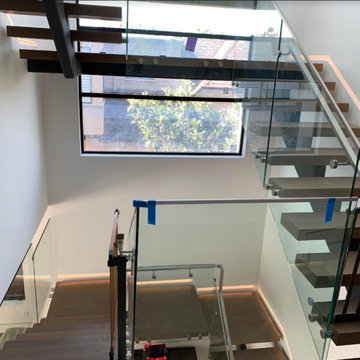 LE Construction and Development Inc
Staircase - mid-sized modern wooden open and glass railing staircase idea in Los Angeles
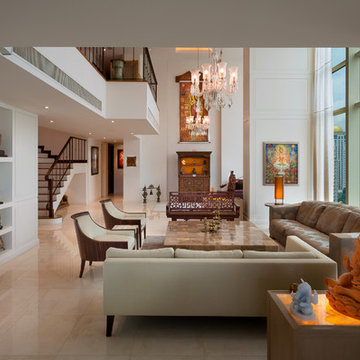


 Realty Restoration, LLC
Large elegant travertine floor and beige floor hallway photo in Austin with beige walls

 Modshop

Example of a small 1960s backyard patio design in Los Angeles with a fire pit and a roof extension
 Troico

Small transitional 3/4 white tile and glass sheet porcelain tile and white floor drop-in bathtub photo in Vancouver with a wall-mount toilet and white walls
 LE Construction and Development Inc
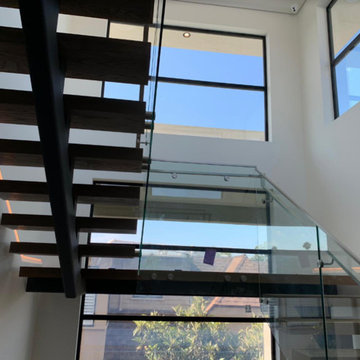
Example of a mid-sized minimalist wooden open and glass railing staircase design in Los Angeles
13