
Search results for "Glass corridor" in Home Design Ideas

 Esmaili Rugs and Antiques, Inc.
Refresh an interior without dominating the look. Our Oushak Rug Collection is a good way to add a subtle pop of color to your space. Interior Design by Madre Dallas. Oushak Rug by: Esmaili Rugs.
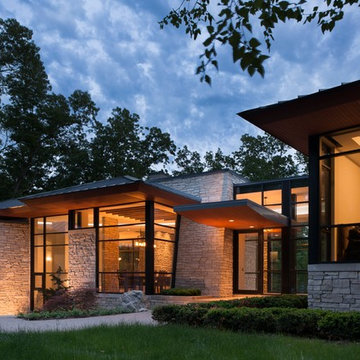


 Design2Sell Interiors & Home Staging
Home Tours America
Realtor Travis Reed
Inspiration for a transitional living room remodel in Atlanta with white walls
Inspiration for a transitional living room remodel in Atlanta with white walls
Find the right local pro for your project

 Gaddy Construction LLC
Single front door - contemporary single front door idea with a medium wood front door

 Building Arts Sustainable Architecture
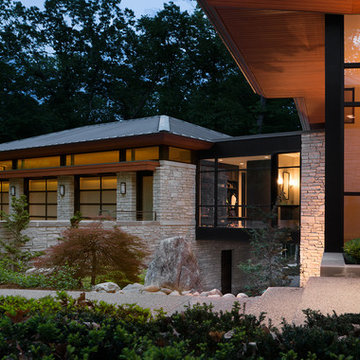
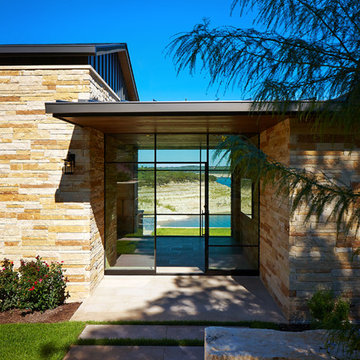
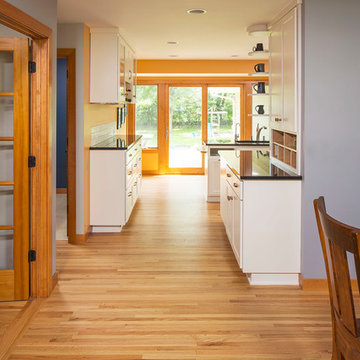

The rambler was opened up and a light corridor was created to bring light into the space.
Troy Thies Photography
Inspiration for a timeless entryway remodel in Minneapolis
Inspiration for a timeless entryway remodel in Minneapolis

Sponsored
Columbus, OH

Hope Restoration & General Contracting
Columbus Design-Build, Kitchen & Bath Remodeling, Historic Renovations

 Moss Custom Homes
Moss Custom Homes- Scottsdale/Phoenix Remodeling Experts.
MICHAEL DUERINCKX
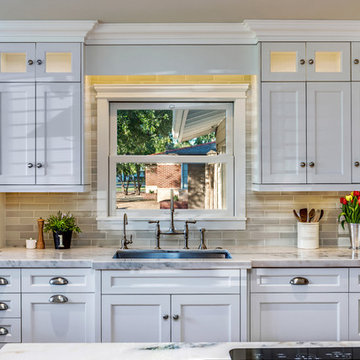
Inspiration for a mid-sized transitional single-wall medium tone wood floor enclosed kitchen remodel in Phoenix with an undermount sink, shaker cabinets, white cabinets, marble countertops, gray backsplash, subway tile backsplash, stainless steel appliances and an island
Inspiration for a mid-sized transitional single-wall medium tone wood floor enclosed kitchen remodel in Phoenix with an undermount sink, shaker cabinets, white cabinets, marble countertops, gray backsplash, subway tile backsplash, stainless steel appliances and an island
 Contempo Floor Coverings
Design By Michele Serchuck
Photos by Bejan Foroozon
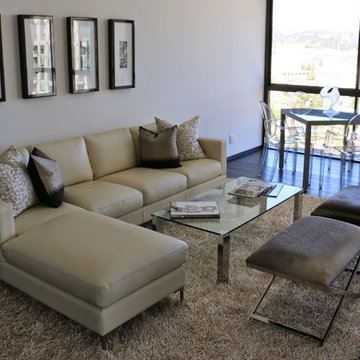
Living room - large contemporary formal and loft-style dark wood floor living room idea in Los Angeles with a two-sided fireplace, a tile fireplace and beige walls
Living room - large contemporary formal and loft-style dark wood floor living room idea in Los Angeles with a two-sided fireplace, a tile fireplace and beige walls


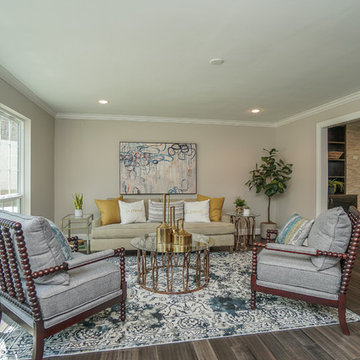
 Showhomes Houston

Inspiration for a mid-sized transitional open concept dark wood floor and brown floor living room remodel in Houston with gray walls, no fireplace and no tv

Sponsored
Plain City, OH

Kuhns Contracting, Inc.
Central Ohio's Trusted Home Remodeler Specializing in Kitchens & Baths
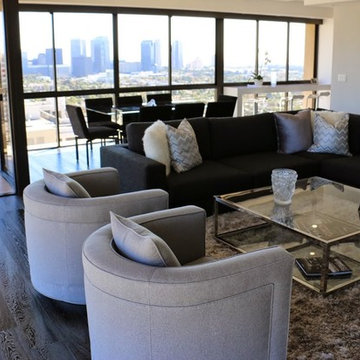 Contempo Floor Coverings
Design By Michele Serchuck
Photos by Bejan Foroozon
Example of a large trendy formal and loft-style dark wood floor living room design in Los Angeles with beige walls, a two-sided fireplace and a tile fireplace
Example of a large trendy formal and loft-style dark wood floor living room design in Los Angeles with beige walls, a two-sided fireplace and a tile fireplace
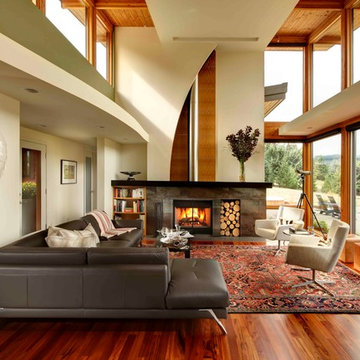
 Anderson Shirley Architects
Lorie Gleichman wrote in Portrait of Portland magazine - "the curve of the dropped ceiling over the corridor mimics the curve on the fireplace wall. Both soften the straight lines of the windows and framing, the sharp angles of the roofline, and the structured furnishings."
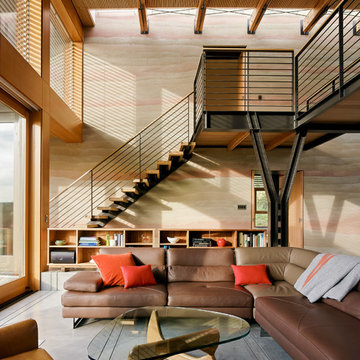
 Feldman Architecture, Inc.
Joe Fletcher
Trendy open concept concrete floor living room photo in San Francisco
Trendy open concept concrete floor living room photo in San Francisco
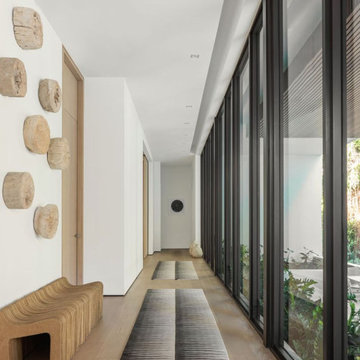
 WECSELMAN DESIGN
A hallway lined with glass and nature views is softened by ombré runners, tactile wall art, and an undulating bench.
Example of a minimalist hallway design in Miami
Example of a minimalist hallway design in Miami

Sponsored
Fredericksburg, OH

High Point Cabinets
Columbus' Experienced Custom Cabinet Builder | 4x Best of Houzz Winner

 Copenhagen Imports Inc.
The Corridor Bar is the perfect cocktail of style and function. Double louvered doors open fully, providing easy access to everything a stocked bar needs.
You’ll always be ready for unexpected guests with the Corridor Bar. Hardwood louvered doors conceal everything that a fully stocked bar needs. Ample shelving and storage is provided for an assortment of wine and liquor bottles, glassware and bar essentials. A wooden stemware rack keeps wine glasses within easy reach. The satin-etched glass is a highly-durable tempered glass with an unbelievably soft finish that provides protection from dings, scratches, fingerprints and spills.
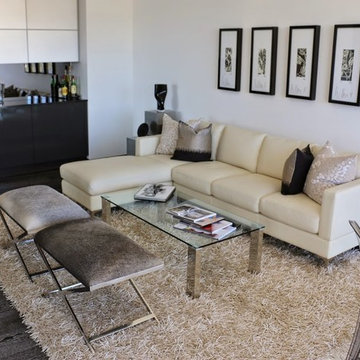 Contempo Floor Coverings
Design By Michele Serchuck
Photos by Bejan Foroozon
Large trendy formal and loft-style dark wood floor living room photo in Los Angeles with a two-sided fireplace, a tile fireplace and beige walls
Large trendy formal and loft-style dark wood floor living room photo in Los Angeles with a two-sided fireplace, a tile fireplace and beige walls
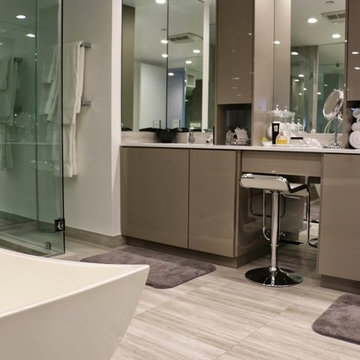 Contempo Floor Coverings
Design By Michele Serchuck
Photos by Bejan Foroozon
Example of a large trendy master gray tile and ceramic tile porcelain tile freestanding bathtub design in Los Angeles with flat-panel cabinets, gray cabinets and gray walls
Example of a large trendy master gray tile and ceramic tile porcelain tile freestanding bathtub design in Los Angeles with flat-panel cabinets, gray cabinets and gray walls
20