
Search results for "Glass corridor" in Home Design Ideas
 Charlie & Co. Design, Ltd
Corey Gaffer

Inspiration for a timeless galley dark wood floor and brown floor wet bar remodel in Minneapolis with an undermount sink, raised-panel cabinets and blue cabinets
Inspiration for a timeless galley dark wood floor and brown floor wet bar remodel in Minneapolis with an undermount sink, raised-panel cabinets and blue cabinets
 Blondino Design, Inc.
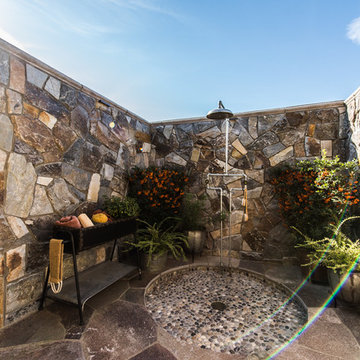
The La Dolce Vita - 2016 Portland Oregon Street of Dreams. The Outdoor Shower, provides a gated access to the pool on one side, and a glass door access into the shower corridor of the Master Bathroom. Created at the request of the home owner.
Builder - Haggart Luxury Homes
Home Designer - Mike Blondino, Blondino Design, Inc.
Interior Designer - Ronda Divers Interiors
Photography: Kyle Bryant, SpeedsPhoto LLC

Find the right local pro for your project
 emma delon
Marilyn Peryer Style House 2014

Small transitional bamboo floor and yellow floor laundry closet photo in Raleigh with open cabinets, white cabinets, laminate countertops, a stacked washer/dryer, multicolored countertops and beige walls
Small transitional bamboo floor and yellow floor laundry closet photo in Raleigh with open cabinets, white cabinets, laminate countertops, a stacked washer/dryer, multicolored countertops and beige walls
 Design DCA

A large walk in closet with a long corridor layout, white painted open shelving running floor to ceiling on the left wall with a black metal hanging rod for garments, and a grey wire brushed oak island with black recessed bar pulls and a white quartz top centered in the space.
 Showhomes Houston
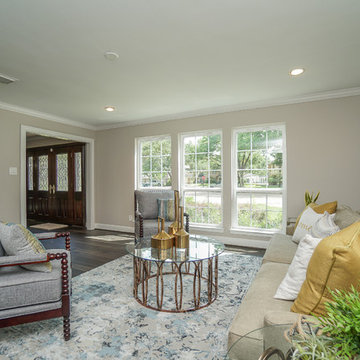
Mid-sized transitional open concept dark wood floor and brown floor living room photo in Houston with gray walls, no fireplace and no tv
 Urban Group Contractors

Hallway - mid-sized modern ceramic tile and beige floor hallway idea in Miami with white walls

Sponsored
Columbus, OH

Hope Restoration & General Contracting
Columbus Design-Build, Kitchen & Bath Remodeling, Historic Renovations
 Coats Homes

Hallway - large transitional medium tone wood floor and brown floor hallway idea in Dallas with white walls

 Modal Design
Benny Chan
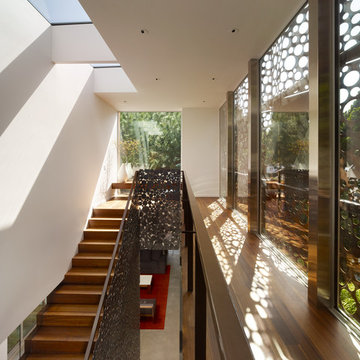
Example of a mid-sized trendy wooden straight staircase design in Los Angeles with wooden risers
Example of a mid-sized trendy wooden straight staircase design in Los Angeles with wooden risers

 Rachel Betz Luxury Real Estate Design/Development
Fabulous master bathroom suite with mix of rustic and traditional touches. Stone sink, glass countertop, huge mirrors, wall mount faucets, travertine stone floors, sconces.
 Canaday Group

98 Canyon Creek Irvine, CA 92603 by the Canaday Group. For a private tour, call Lee Ann Canaday 949-249-2424
Tuscan hallway photo in Orange County with beige walls
Tuscan hallway photo in Orange County with beige walls




 Scott Allen Architecture
A private entry for people who value their privacy, this entry combines protection from the weather and a sense of solidness and security. The window on the left can be changed from clear to opaque by the click of a switch.
Aaron Leitz Photography


 Foley Fiore Architecture
Peter Vanderwarker
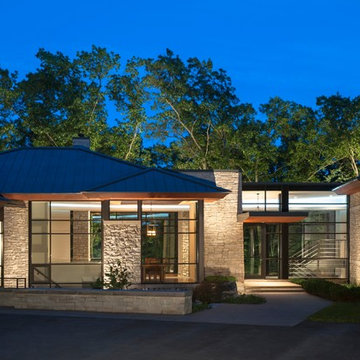
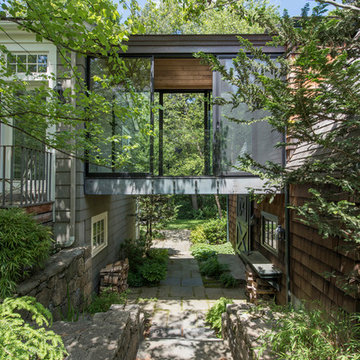
Inspiration for a contemporary exterior home remodel in Boston
Inspiration for a contemporary exterior home remodel in Boston

 User
UserA masterpiece of light and design, this gorgeous Beverly Hills contemporary is filled with incredible moments, offering the perfect balance of intimate corners and open spaces.
A large driveway with space for ten cars is complete with a contemporary fountain wall that beckons guests inside. An amazing pivot door opens to an airy foyer and light-filled corridor with sliding walls of glass and high ceilings enhancing the space and scale of every room. An elegant study features a tranquil outdoor garden and faces an open living area with fireplace. A formal dining room spills into the incredible gourmet Italian kitchen with butler’s pantry—complete with Miele appliances, eat-in island and Carrara marble countertops—and an additional open living area is roomy and bright. Two well-appointed powder rooms on either end of the main floor offer luxury and convenience.
Surrounded by large windows and skylights, the stairway to the second floor overlooks incredible views of the home and its natural surroundings. A gallery space awaits an owner’s art collection at the top of the landing and an elevator, accessible from every floor in the home, opens just outside the master suite. Three en-suite guest rooms are spacious and bright, all featuring walk-in closets, gorgeous bathrooms and balconies that open to exquisite canyon views. A striking master suite features a sitting area, fireplace, stunning walk-in closet with cedar wood shelving, and marble bathroom with stand-alone tub. A spacious balcony extends the entire length of the room and floor-to-ceiling windows create a feeling of openness and connection to nature.
A large grassy area accessible from the second level is ideal for relaxing and entertaining with family and friends, and features a fire pit with ample lounge seating and tall hedges for privacy and seclusion. Downstairs, an infinity pool with deck and canyon views feels like a natural extension of the home, seamlessly integrated with the indoor living areas through sliding pocket doors.
Amenities and features including a glassed-in wine room and tasting area, additional en-suite bedroom ideal for staff quarters, designer fixtures and appliances and ample parking complete this superb hillside retreat.


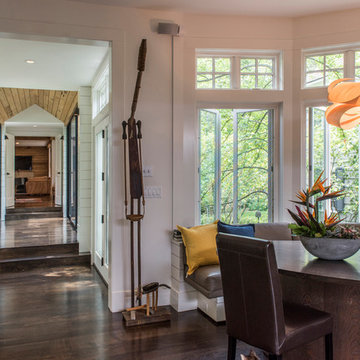
 Contempo Floor Coverings
Design By Michele Serchuck
Photos by Bejan Foroozon
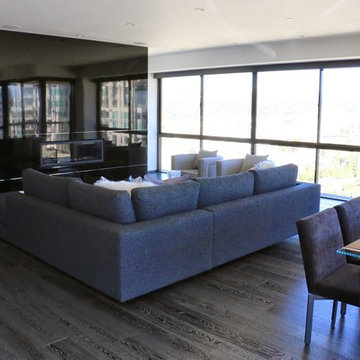
Living room - large contemporary formal and loft-style dark wood floor living room idea in Los Angeles with a tile fireplace, a two-sided fireplace and beige walls
Living room - large contemporary formal and loft-style dark wood floor living room idea in Los Angeles with a tile fireplace, a two-sided fireplace and beige walls
21