
Search results for "Glass corridor" in Home Design Ideas


Find the right local pro for your project
 RBDS,Inc
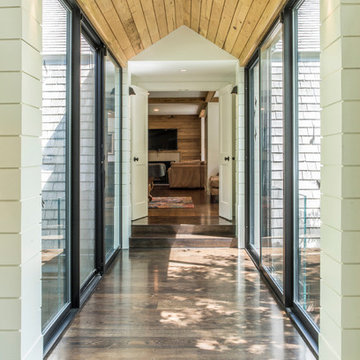

The interior space of each volume is accentuated by high sloped ceilings constructed of opposing shed roofs with each volume connected by flat roofed corridors. The ends of each corridor have un-interrupted floor to ceiling windows, flooding the spaces with an abundance of natural light.
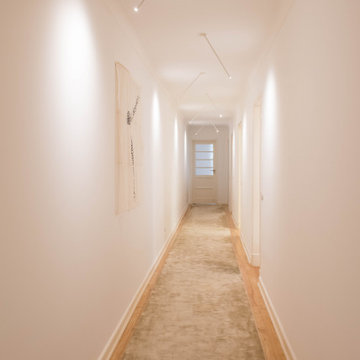
 Atelier Renata Santos Machado
Long Casa da Moeda corridor in Lisbon with a sand-toned runner, a suspended textile wall piece, recessed linear ceiling lighting and a glazed door at the end.

 Peninsula Custom Homes
Architect: Walker Warner Architects,
Interior Design: Meagan Lontz Sullivan
Inspiration for a large mediterranean dark wood floor hallway remodel in San Francisco with beige walls
Inspiration for a large mediterranean dark wood floor hallway remodel in San Francisco with beige walls

 Keuka Studios, Inc
Clear mountain streams, bright blue skies, and lush forests are visible from the floor to ceiling glass. The railing by Keuka Studios ensures the visibility of the view.

Sponsored
Plain City, OH

Kuhns Contracting, Inc.
Central Ohio's Trusted Home Remodeler Specializing in Kitchens & Baths

 The Group, Inc. Real Estate - Kelly McBartlett
A Brilliant Photo - Agneiszka Wormus
Hallway - huge craftsman medium tone wood floor hallway idea in Denver with white walls
Hallway - huge craftsman medium tone wood floor hallway idea in Denver with white walls

 Amanda Martocchio Architecture
Michael Moran/OTTO photography.
The objective of this award-winning gut renovation was to create a spatially dynamic, light-filled, and energy-efficient home with a strong connection to Long Island Sound. The design strategy is straightforward: a gabled roof covers a central “spine” corridor that terminates with cathedral ceilinged spaces at both ends. The relocated approach and entry deposit visitors into the front hall with its curvilinear, cantilevered stair. A two-story, windowed family gathering space lies ahead – a straight shot to the water beyond.
The design challenge was to utilize the existing house footprint and structure, while raising the top of foundation walls to exceed new flood regulations, reconfiguring the spatial organization, and using innovative materials to produce a tight thermal envelope and contemporary yet contextually appropriate facades.

 John Kraemer & Sons
Builder: John Kraemer & Sons | Architect: Swan Architecture | Interiors: Katie Redpath Constable | Landscaping: Bechler Landscapes | Photography: Landmark Photography
 Eric Reinholdt, Architect
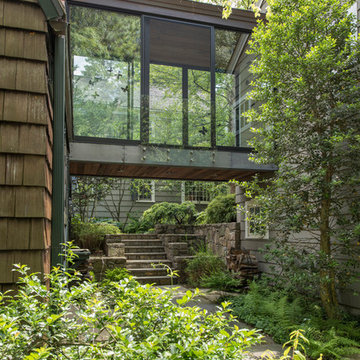
Looking down the glazed connector toward the main entry and public wing. The link connects both the one story public wing to the private two story wing and it forces a reflection back to the wooded site the building is carefully knit into.
Eric Reinholdt - Project Architect/Lead Designer with Elliott, Elliott, Norelius Architecture
Photo: Brian Vanden Brink
 Eisner Design LLC
Steven Mays
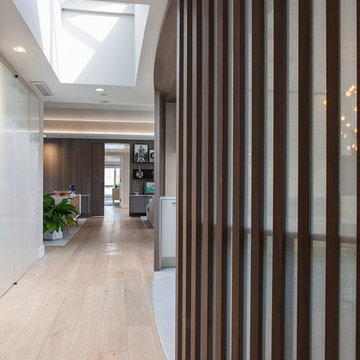
Example of a mid-sized minimalist medium tone wood floor entry hall design in New York with white walls
Example of a mid-sized minimalist medium tone wood floor entry hall design in New York with white walls



 Natural Thin Cut Stone
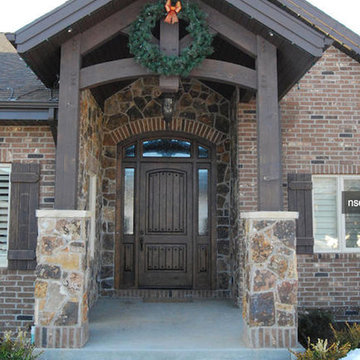
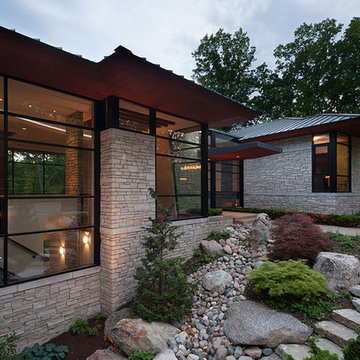
Large brown two-story stone exterior home idea in Salt Lake City with a hip roof
 Karp Associates Inc.
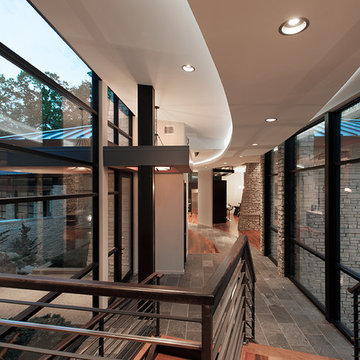
Hallway - large contemporary medium tone wood floor and brown floor hallway idea with brown walls
 BDI Furniture
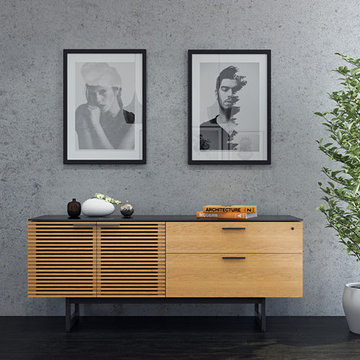
Highlighted by its striking design, CORRIDOR OFFICE is engineered to create an impressive workspace. The collection includes a generously-sized desk, storage and file cabinets, and a unique credenza. Work surfaces feature black, micro-etched glass that is easy to maintain and has a luxurious feel.
The CORRIDOR Credenza is beautiful on its own or as part of a complete office. The cabinet features an adjustable storage compartment with louvered doors and locking drawers for supplies and hanging file folders

Sponsored
Columbus, OH

Trish Takacs Design
Award Winning & Highly Skilled Kitchen & Bath Designer in Columbus
 Contempo Floor Coverings
Design By Michele Serchuck
Photos by Bejan Foroozon
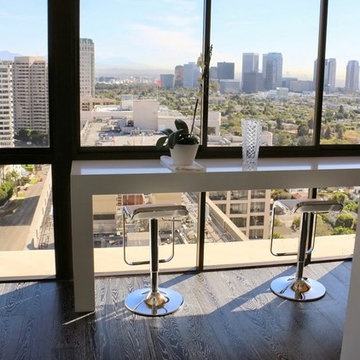
Example of a large trendy formal and loft-style dark wood floor living room design in Los Angeles with an island, beige walls, a two-sided fireplace and a tile fireplace
Example of a large trendy formal and loft-style dark wood floor living room design in Los Angeles with an island, beige walls, a two-sided fireplace and a tile fireplace
 Moss Custom Homes
MICHAEL DUERINCKX
Moss Custom Homes- Scottsdale/Phoenix Remodeling Experts.
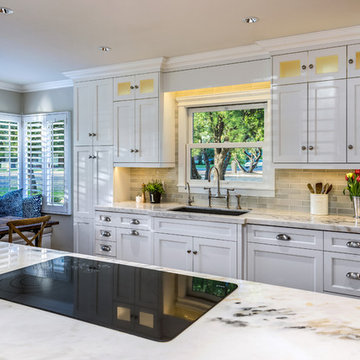
Example of a mid-sized transitional single-wall medium tone wood floor enclosed kitchen design in Phoenix with an undermount sink, shaker cabinets, white cabinets, marble countertops, gray backsplash, subway tile backsplash, stainless steel appliances and an island
Example of a mid-sized transitional single-wall medium tone wood floor enclosed kitchen design in Phoenix with an undermount sink, shaker cabinets, white cabinets, marble countertops, gray backsplash, subway tile backsplash, stainless steel appliances and an island
 McCollum Interiors

Living room with walls painted with Mylands Colours of London "French Green No. 187".
Living room - mid-sized traditional formal light wood floor living room idea in New York with green walls, a standard fireplace, a stone fireplace and no tv
Living room - mid-sized traditional formal light wood floor living room idea in New York with green walls, a standard fireplace, a stone fireplace and no tv
22