
Search results for "Glass end table" in Home Design Ideas

 The Interior Edge

This project was a complete renovation. It was the first project a newlywed couple did together. In one of the first meetings we all agreed we loved the Osborne and Little striped polka dot fabric (pillow on the chairs and sofa). The room grew from there. A main objective was to enhance the view of Central Park all the way to the Palisades. We kept the walls light and the upholstery monochromatic, except for a dash of off white in the Hugues Chevalier (Ying Armchair). The area rug is large and almost square we had it made by Royce wool carpets. Joanne and Bill Riley custom designed it. The background was kept the blue of the upholstery further grounding the space yet keeping it quiet enough with only red and gold accents (there are actually 9 colors in the rug, but they are the same hues as the 3 main colors) The wood of the dining area adds a solid feel. (Table and chairs by Stanley furniture) Along the long wall is a 20' built-in with a Costa Smerelda granite counter top, as. storage space is at a premium in NYC. There is enough room for a small bar area on the left, dining area storage in the middle and to the far right. Also, in the middle is a 50" TV that comes up out of the granite and audio equipment. Above the built-in are wall to wall mirrors with glass shelves hanging from them. This keeps an open and spacious feel. The accessories keep it welcoming. The wall sconces (also on the mirrors) are by Currey and Co. The large crown molding and the high gloss ceiling add to the subtle drama. The small custom wood cabinet is made of Claro Walnut with ebonized Ash legs and handles by Hubel Handcrafted. It sits between the window and the door keeping you centered in the space. All in all an easy space to enjoy!
 Tara Benet Design
Transitional formal and enclosed light wood floor and beige floor living room photo with white walls
 Western Design International
Chandler Photography

Inspiration for a rustic rooftop brick and rooftop deck remodel
Inspiration for a rustic rooftop brick and rooftop deck remodel
Find the right local pro for your project

 Vladimir Radutny Architects
Mike Schwartz
Trendy medium tone wood floor eat-in kitchen photo in Chicago with flat-panel cabinets, white cabinets and an island
Trendy medium tone wood floor eat-in kitchen photo in Chicago with flat-panel cabinets, white cabinets and an island
 Jules Duffy Designs
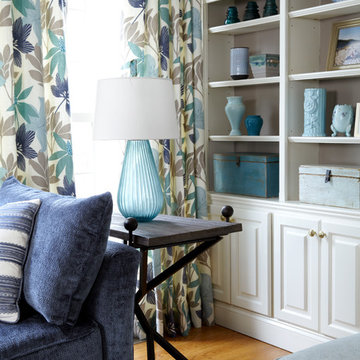
Think about how the light plays off all surfaces. This glass lamp comes alive in front of these windows.
Laura Moss Photography
Inspiration for a coastal living room remodel in New York
Inspiration for a coastal living room remodel in New York
 Complete Building and Design Inc

Example of a large trendy formal and open concept marble floor and white floor living room design in Miami with white walls, no tv, a ribbon fireplace and a stone fireplace


 Traci Connell Interiors
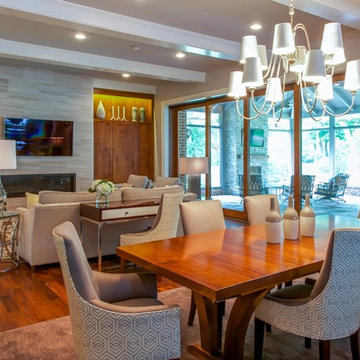
This living/dining room combined is open and airy to the sliding glass doors leading to the covered patio. A great place to entertain, yet relax and enjoy the beauty.
 Lauren Haskett Fine Design
 Max Burkhalter
Transitional open concept dark wood floor family room photo in Houston with white walls, a standard fireplace, a tile fireplace and a wall-mounted tv
Transitional open concept dark wood floor family room photo in Houston with white walls, a standard fireplace, a tile fireplace and a wall-mounted tv
 Charmean Neithart Interiors
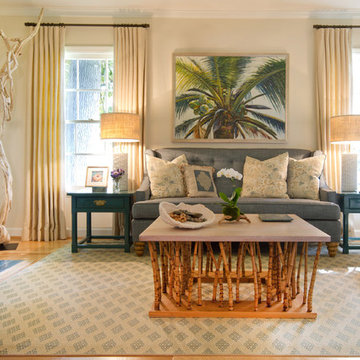

The homeowners of this California Cottage wanted a beach vibe in their 1700 sq. ft. home. They wanted to make the most of their spaces by widening doorways, adding wood floors throughout the house, and adding a skylight. The result is cozy, casual California living at its best with frequent family dinners and celebrations with friends.
Photos by Erika Bierman www.erikabiermanphotography.com
 ae design
Example of a transitional light wood floor and beige floor living room design in Los Angeles with white walls, no fireplace and no tv
 Baer's Furniture
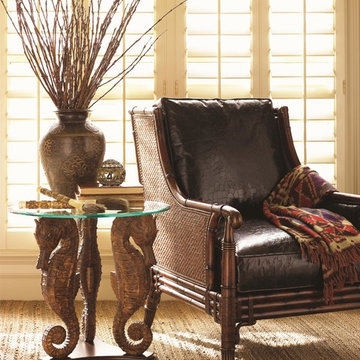
Every time you look at this fabulous tropical table, take a little trip in your mind and remember that special beach or colorful coral reef. Its easy to do with this high-end table featuring three frolicking sea horses. An excellent way to bring a bit of your travels home with you, this high energy decorative object is also a display table for a lamp or vase of brightly-colored flowers. Featuring 0.5 inch thick beveled glass top.
 Studio Designs
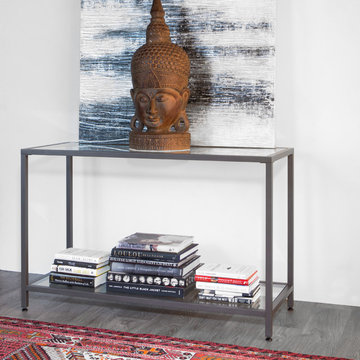
The Camber Collection by Studio Designs Home offers occasional tables with a simple, modern design that will complete your living room or entryway. These tables combine a stylish slate grey metal frame with durable 8 mm clear tempered glass. The simple lines and neutral colors easily complement any room. The multiple tiers provide plenty of display space for photos, collectibles or everyday necessities. Floor Levelers are included for stability on any flooring surface.
The Camber Console Table (Item # 71001) can be combined with the Camber Rectangle Coffee Table (Item # 71000) and the Camber End Table (Item #71002) to create a set that will provide contemporary elegance to any interior design. Overall Dimensions: 47” W x 18” D x 30” H. Shelf Clearance 24.25 Inches High

 Valentini Kids Furniture Brooklyn NY
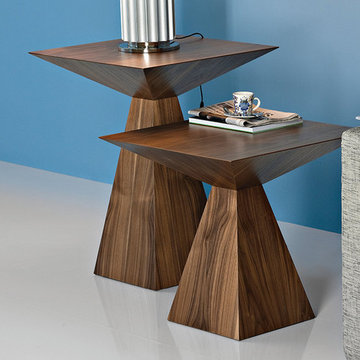
Italian Wooden End Table Theo by Cattelan Italia
Made in Italy
The Theo by Cattelan Italia is a contemporary styled italian end or side table. The side table features a square top shape and a pedestal base. The end table is available entirely in a Canaletto walnut finish. The Theo side table is available in two heights: 22" and 28".
Features:
Designed by Giogio Cattelan
Square tabletop shape
Entirely in a Canaletto walnut finish
Available in two heights: 22" and 28"
The starting price is for the Theo End Table H22".
Dimensions:
End Table: W22" x D22" x H22" or H28"
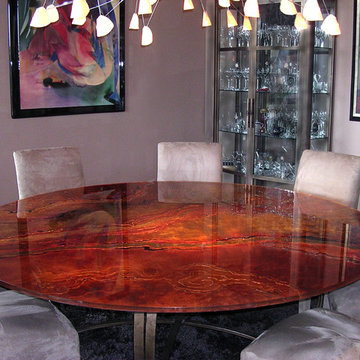


 Innovative Wine Cellar Designs
Innovative Wine Cellar Designs is the nation’s leading custom wine cellar design, build, installation and refrigeration firm.
As a wine cellar design build company, we believe in the fundamental principles of architecture, design, and functionality while also recognizing the value of the visual impact and financial investment of a quality wine cellar. By combining our experience and skill with our attention to detail and complete project management, the end result will be a state of the art, custom masterpiece. Our design consultants and sales staff are well versed in every feature that your custom wine cellar will require.

 Northside Design Collective
The renovation of this town home included expansion of this sitting room to encompass an existing patio space. The overhang of the roof over this patio made for a dark space initially. In the renovation, sliding glass doors and a stone patio were added to open up the views, increase natural light, and expand the floor space in this area of the home, adjacent to the Living Room and fireplace.

Sponsored
Sunbury, OH

J.Holderby - Renovations
Franklin County's Leading General Contractors - 2X Best of Houzz!

 A. Perry Homes
The living room of our custom penthouse with lots of seating and a white crown fireplace
Living room - traditional formal and enclosed dark wood floor living room idea in Chicago with gray walls, a standard fireplace, a stone fireplace and no tv
Living room - traditional formal and enclosed dark wood floor living room idea in Chicago with gray walls, a standard fireplace, a stone fireplace and no tv

 Rande Leaman Interior Design
This sitting room/den is off the kitchen and features a grasscloth wall, art, and family photos. A custom tufted navy sofa pairs with two coral colored swivel chairs. The sculpture is a family piece that we incorporated into the scheme.
Erika Bierman Photography

 Lori Dennis, ASID, LEED AP
Stephen Busken Photography
Bedroom - contemporary dark wood floor bedroom idea in Los Angeles with white walls and no fireplace
Bedroom - contemporary dark wood floor bedroom idea in Los Angeles with white walls and no fireplace
35