
Search results for "Glass insert doors" in Home Design Ideas

Inspiration for a mid-sized contemporary master brown tile, gray tile and porcelain tile porcelain tile drop-in bathtub remodel in Orange County with flat-panel cabinets, white cabinets, brown walls and solid surface countertops
 Cedarstone Group Inc.
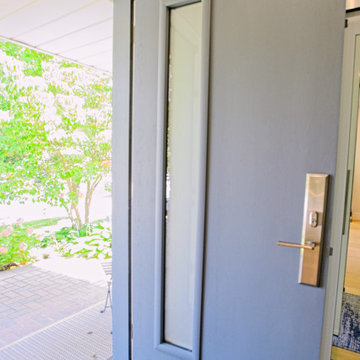
A blue front door opens toward the greenery outside, with a narrow vertical glass insert bringing daylight into the foyer. Brass-toned lock hardware contrasts with the painted door, while a textured entry runner sits below. The door colour ties into the blue panelled feature wall inside.
The Hurdy Estates renovation in North York, Toronto, by Cedarstone Group Inc. opened the bungalow by removing a central load-bearing wall. New flooring, refreshed interiors and glass stair railings connect the kitchen, dining and living areas.
Explore structural renovations, open-concept remodels and custom home interiors at cedarstonereno.com.
 Cast Glass Images Inc.
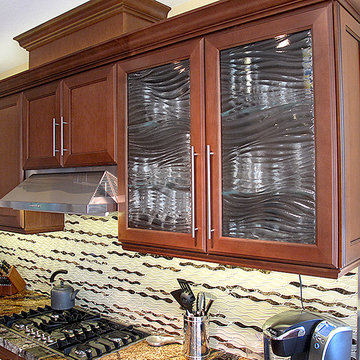
Glass cabinet inserts or frameless glass doors let cabinets become the focal point of your office, bathroom or kitchen space. This one features our popular 'Aqua Small' texture.
Find the right local pro for your project
 Unique Design Cabinet Company
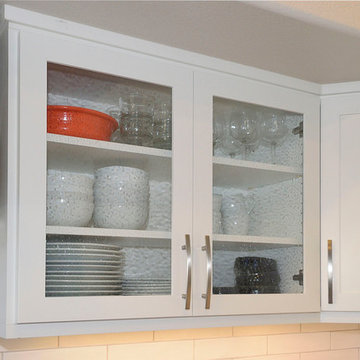
The Rain Glass door inserts added a nice focal point to the upper cabinets. The satin nickel bow pulls coordinated with the appliances, and gave the room a contemporary appeal. We replaced all of the dated and warn thermofoil doors and drawers with white lacquered soft close shaker doors; . Replaced the white vinyl drawers with full extension soft close maple drawers; replaced the upper cabinets and used rain-glass door inserts for accents; replaced the oven cabinet; all new granite counter tops, under-mount sink, wood wall caps. The homeowners changed out all of the appliances, all in all, the remodel made the area brighter and more convenient, without disturbing the original foot print of the room. Images By UDCC

 Knapp Kitchens, Inc.
Elegant kitchen photo in Chicago with recessed-panel cabinets, white cabinets, white backsplash, subway tile backsplash, stainless steel appliances and an island
 Reliance Design Build

Large minimalist light wood floor front door photo in Columbus with a dark wood front door and beige walls
 Casa Loma Art Glass

Inspiration for a mid-sized craftsman l-shaped terra-cotta tile and beige floor eat-in kitchen remodel in Miami with raised-panel cabinets, dark wood cabinets, granite countertops, multicolored backsplash, ceramic backsplash, stainless steel appliances and an island



 Orren Pickell Building Group
 http://www.pickellbuilders.com. Front entry is a contemporary mix of glass, stone, and stucco. Gravel entry court with decomposed granite chips. Front door is African mahogany with clear glass sidelights and horizontal aluminum inserts. Photo by Paul Schlismann.

 Carlton Edwards
Photo by David Dietrich.
Carolina Home & Garden Magazine, Summer 2017
Front door - mid-sized contemporary slate floor and beige floor front door idea in Charlotte with a glass front door and beige walls
Front door - mid-sized contemporary slate floor and beige floor front door idea in Charlotte with a glass front door and beige walls

 Trimlite
Mid-sized trendy medium tone wood floor and brown floor hallway photo in Vancouver with black walls
 Orren Pickell Building Group

 https://www.pickellbuilders.com Custom mahogany arch top cellar door with custom leaded glass insert. Photo by Norman Sizemore.

 Annie Hall Interiors
Maggie Hall
Inspiration for a mid-sized transitional glass tile and blue tile marble floor and white floor tub/shower combo remodel in Boston with a wall-mount sink, a one-piece toilet and blue walls
Inspiration for a mid-sized transitional glass tile and blue tile marble floor and white floor tub/shower combo remodel in Boston with a wall-mount sink, a one-piece toilet and blue walls

 Studio 6 Architects
Jeri Koegel
Kitchen - small craftsman l-shaped ceramic tile and multicolored floor kitchen idea in San Diego with an undermount sink, recessed-panel cabinets, dark wood cabinets, granite countertops, multicolored backsplash, ceramic backsplash, stainless steel appliances and an island
Kitchen - small craftsman l-shaped ceramic tile and multicolored floor kitchen idea in San Diego with an undermount sink, recessed-panel cabinets, dark wood cabinets, granite countertops, multicolored backsplash, ceramic backsplash, stainless steel appliances and an island

 Cast Glass Images Inc.

Cast Glass front doors or entry doors add character and definitely make an impression. The texture and design of double entry doors utilizing cast glass can be dramatic or simple - both options can still provide the desired privacy. The featured glass door insert panels texture is a custom design that includes "Baki", "Impact", and "Aqua Large" on clear glass.

 Alex Nerland
David Kingsbury, www.davidkingsburyphoto.com
Inspiration for a small victorian master white tile and subway tile marble floor alcove shower remodel in San Francisco with recessed-panel cabinets, white cabinets, quartz countertops, green walls and a vessel sink
Inspiration for a small victorian master white tile and subway tile marble floor alcove shower remodel in San Francisco with recessed-panel cabinets, white cabinets, quartz countertops, green walls and a vessel sink

 TINEKE TRIGGS
Alcove shower - transitional blue tile and mosaic tile alcove shower idea in San Francisco



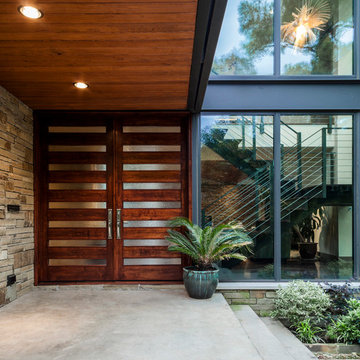
 SHM Architects
Architectural by David Stocker, AIA; Design Team: Enrique Montenegro, AIA, Kevin Pauzer{Photo by Nathan Schroder Photography}
Inspiration for a contemporary entryway remodel in Dallas
Inspiration for a contemporary entryway remodel in Dallas

 Palladio Showroom
Inspiration for a modern front door remodel in Montreal with a dark wood front door

 Authentic Custom Homes
Mid-sized transitional freestanding desk vinyl floor home design photo in Oklahoma City with beige walls
4