
Search results for "Glass inset" in Home Design Ideas

 Cabinets & Designs
Here we have a beautiful, white kitchen that features cabinetry from Wood-Mode. There are stainless steel appliances, including a stainless steel vent hood, which make any kitchen functional and elegant. Stainless steel proves to be easy care and easy to work. The white cabinets on the wall are accented wonderfully with a dark-wooden island that has a countertop to match the rest of the kitchen. We always have a dark-wooden table that goes with the island to tie everything together. The decor in this kitchen includes a gorgeous flower arrangement of yellow tulips, fruit bowls and white candles.

 Sans Soucie Art Glass
CUSTOMIZE YOUR INTERIOR GLASS DOOR! Interior glass doors ship for just $99 to most states, $159 to some East coast regions, custom packed and fully insured with a 1-4 day transit time. Available any size, as interior door glass insert only or pre-installed in an interior door frame, with 8 wood types available. ETA will vary 3-8 weeks depending on glass & door type.........Block the view, but brighten the look with a beautiful interior glass door featuring a custom frosted glass design by Sans Soucie! Select from dozens of sandblast etched obscure glass designs! Sans Soucie creates their interior glass door designs thru sandblasting the glass in different ways which create not only different levels of privacy, but different levels in price. Bathroom doors, laundry room doors and glass pantry doors with frosted glass designs by Sans Soucie become the conversation piece of any room. Choose from the highest quality and largest selection of frosted decorative glass interior doors available anywhere! The "same design, done different" - with no limit to design, there's something for every decor, regardless of style. Inside our fun, easy to use online Glass and Door Designer at sanssoucie.com, you'll get instant pricing on everything as YOU customize your door and the glass, just the way YOU want it, to compliment and coordinate with your decor. When you're all finished designing, you can place your order right there online! Glass and doors ship worldwide, custom packed in-house, fully insured via UPS Freight. Glass is sandblast frosted or etched and bathroom door designs are available in 3 effects: Solid frost, 2D surface etched or 3D carved. Visit our site to learn more!

 Wheatland Custom Cabinetry & Woodwork
antique mirror, corbels, floating shelves, gray inset cabinets, inset kitchen cabinets, polished nickel, porcelain sink, quartz, walnut island,
Eat-in kitchen - large country u-shaped brown floor and dark wood floor eat-in kitchen idea in Chicago with a farmhouse sink, quartz countertops, white backsplash, porcelain backsplash, stainless steel appliances, an island, white countertops, shaker cabinets and gray cabinets
Eat-in kitchen - large country u-shaped brown floor and dark wood floor eat-in kitchen idea in Chicago with a farmhouse sink, quartz countertops, white backsplash, porcelain backsplash, stainless steel appliances, an island, white countertops, shaker cabinets and gray cabinets
Find the right local pro for your project
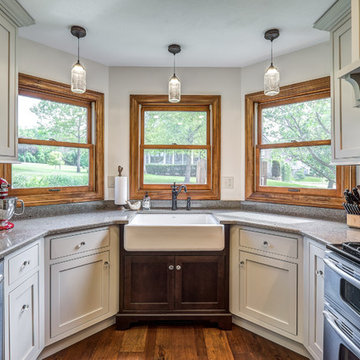
 The Kitchen Place
Dawn T Smith Photography
Enclosed kitchen - mid-sized transitional u-shaped medium tone wood floor enclosed kitchen idea in Cincinnati with a farmhouse sink, beaded inset cabinets, gray backsplash, subway tile backsplash, stainless steel appliances, gray cabinets, quartz countertops and no island
Enclosed kitchen - mid-sized transitional u-shaped medium tone wood floor enclosed kitchen idea in Cincinnati with a farmhouse sink, beaded inset cabinets, gray backsplash, subway tile backsplash, stainless steel appliances, gray cabinets, quartz countertops and no island

 Drawing Dept
Kitchen with Panda Doors open to exterior dining and pool.
Architect: Drawing Dept
Contractor: Camery Hensley Construction
Photography: Ross Van Pelt
Eat-in kitchen - modern galley eat-in kitchen idea in Cincinnati with an undermount sink, flat-panel cabinets, white cabinets, stainless steel appliances and granite countertops
Eat-in kitchen - modern galley eat-in kitchen idea in Cincinnati with an undermount sink, flat-panel cabinets, white cabinets, stainless steel appliances and granite countertops

 H. Gary Frank Architects
Example of a large beach style l-shaped medium tone wood floor enclosed kitchen design in Chicago with a single-bowl sink, beaded inset cabinets, white cabinets, granite countertops, beige backsplash, ceramic backsplash, stainless steel appliances and two islands
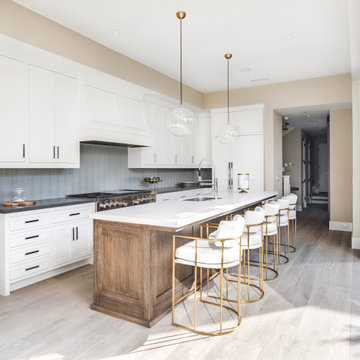
 Brandon Architects, Inc.
Inspiration for a transitional l-shaped light wood floor and beige floor kitchen remodel in Orange County with an undermount sink, shaker cabinets, white cabinets, gray backsplash, mosaic tile backsplash, stainless steel appliances, an island and gray countertops



 Morgante Wilson Architects
Inspiration for a transitional galley dark wood floor and brown floor seated home bar remodel in Chicago with an undermount sink and wood countertops
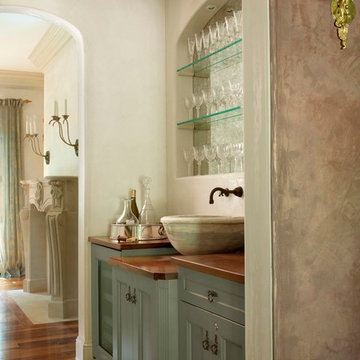
 Glen Alspaugh Kitchens and Baths
Alise O'Brien Photography
Inspiration for a timeless home bar remodel in St Louis
Inspiration for a timeless home bar remodel in St Louis
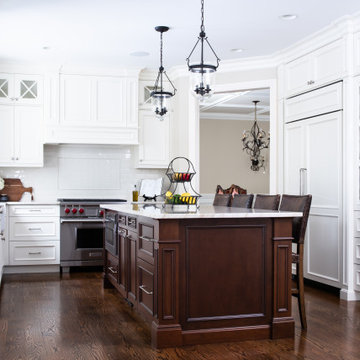
 Z+ Interiors
Example of a large classic u-shaped dark wood floor and brown floor kitchen design in New York with a farmhouse sink, beaded inset cabinets, white cabinets, white backsplash, subway tile backsplash, stainless steel appliances, an island and white countertops

 Distinctive Countertops and Cabinetry
Eat-in kitchen - large contemporary u-shaped concrete floor eat-in kitchen idea in Other with an undermount sink, flat-panel cabinets, medium tone wood cabinets, green backsplash, glass tile backsplash, stainless steel appliances and an island

 Chermak Construction, Inc.
Our client’s intension was to make this bathroom suite a very specialized spa retreat. She envisioned exquisite, highly crafted components and loved the colors gold and purple. We were challenged to mix contemporary, traditional and rustic features.
Also on the wish-list were a sizeable wardrobe room and a meditative loft-like retreat. Hydronic heated flooring was installed throughout. The numerous features in this project required replacement of the home’s plumbing and electrical systems. The cedar ceiling and other places in the room replicate what is found in the rest of the home. The project encompassed 400 sq. feet.
Features found at one end of the suite are new stained glass windows – designed to match to existing, a Giallo Rio slab granite platform and a Carlton clawfoot tub. The platform is banded at the floor by a mosaic of 1″ x 1″ glass tile.
Near the tub platform area is a large walnut stained vanity with Contemporary slab door fronts and shaker drawers. This is the larger of two separate vanities. Each are enhanced with hand blown artisan pendant lighting.
A custom fireplace is centrally placed as a dominant design feature. The hammered copper that surrounds the fireplace and vent pipe were crafted by a talented local tradesman. It is topped with a Café Imperial marble.
A lavishly appointed shower is the centerpiece of the bathroom suite. The many slabs of granite used on this project were chosen for the beautiful veins of quartz, purple and gold that our client adores.
Two distinct spaces flank a small vanity; the wardrobe and the loft-like Magic Room. Both precisely fulfill their intended practical and meditative purposes. A floor to ceiling wardrobe and oversized built-in dresser keep clothing, shoes and accessories organized. The dresser is topped with the same marble used atop the fireplace and inset into the wardrobe flooring.
The Magic Room is a space for resting, reading or just gazing out on the serene setting. The reading lights are Oil Rubbed Bronze. A drawer within the step up to the loft keeps reading and writing materials neatly tucked away.
Within the highly customized space, marble, granite, copper and art glass come together in a harmonious design that is organized for maximum rejuvenation that pleases our client to not end!


Sponsored
Plain City, OH

Kuhns Contracting, Inc.
Central Ohio's Trusted Home Remodeler Specializing in Kitchens & Baths
 Stoeppler Construction LLC

Open concept kitchen - mid-sized traditional l-shaped dark wood floor open concept kitchen idea in Nashville with a double-bowl sink, beaded inset cabinets, white cabinets, quartz countertops, stainless steel appliances, an island, beige backsplash and glass sheet backsplash
 DOUBLE OAK CONSTRUCTION
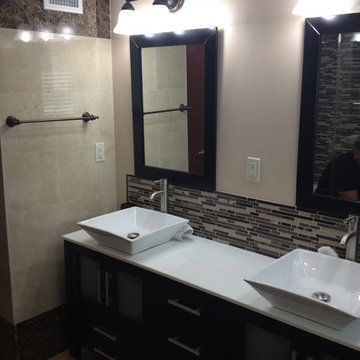
Mid-sized transitional 3/4 beige tile, brown tile and glass tile ceramic tile and beige floor bathroom photo in Los Angeles with furniture-like cabinets, dark wood cabinets, beige walls, a vessel sink, solid surface countertops and a hinged shower door
 DOUBLE OAK CONSTRUCTION
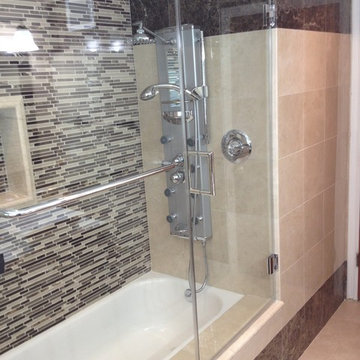
Bathroom - mid-sized transitional 3/4 beige tile, brown tile and glass tile ceramic tile and beige floor bathroom idea in Los Angeles with beige walls and a hinged shower door
 Wallmark Custom Homes
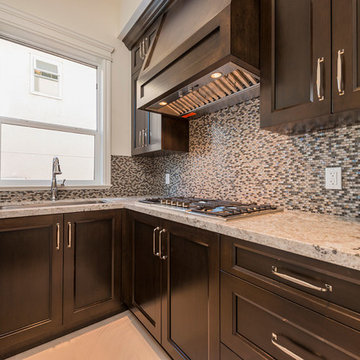
Large elegant u-shaped dark wood floor open concept kitchen photo in Vancouver with an undermount sink, shaker cabinets, granite countertops, multicolored backsplash, glass tile backsplash, stainless steel appliances, dark wood cabinets and an island


 Wallmark Custom Homes
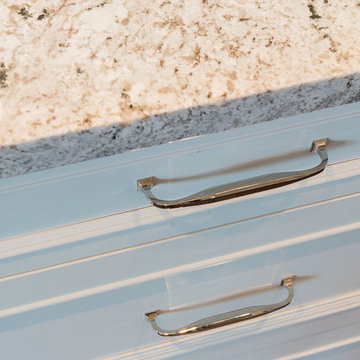
Inspiration for a large timeless u-shaped dark wood floor open concept kitchen remodel in Vancouver with an undermount sink, shaker cabinets, white cabinets, granite countertops, multicolored backsplash, glass tile backsplash, stainless steel appliances and an island
 DOUBLE OAK CONSTRUCTION
Double Oak construction
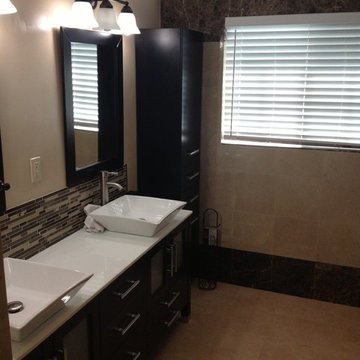
Example of a mid-sized transitional 3/4 beige tile, brown tile and glass tile ceramic tile and beige floor bathroom design in Los Angeles with furniture-like cabinets, dark wood cabinets, beige walls, a vessel sink, solid surface countertops and a hinged shower door
Example of a mid-sized transitional 3/4 beige tile, brown tile and glass tile ceramic tile and beige floor bathroom design in Los Angeles with furniture-like cabinets, dark wood cabinets, beige walls, a vessel sink, solid surface countertops and a hinged shower door
 Stoeppler Construction LLC

Mid-sized elegant l-shaped dark wood floor open concept kitchen photo in Nashville with a double-bowl sink, beaded inset cabinets, white cabinets, quartz countertops, stainless steel appliances, an island, beige backsplash and glass sheet backsplash
11