
Search results for "Glass knobs" in Home Design Ideas
 REDinterior

The master floor and shower use various tiles to add interest and give a rug-like look to the floor. This master bath shower uses 6 different tile shapes and colors to add interest to the shower. A rug like effect on the floor was achieved with 2" hex emperador light, 1" crema marfile band, 1x1" emperador dark tile, surrounded with a boarder of crema marfil. The walls are crema marfil tile in 3x6 with an inset of a basket weave mosaic surrounded by emperador light dome liner.
 Jilco Kitchen and Bath

Cabinetry (Eudora, Harmony Door Style, in Bright White Finish)
Hardware (Berenson, Polished Nickel)
Small transitional single-wall light wood floor and beige floor home bar photo in Charleston with white cabinets, no sink, shaker cabinets, granite countertops and white countertops
Small transitional single-wall light wood floor and beige floor home bar photo in Charleston with white cabinets, no sink, shaker cabinets, granite countertops and white countertops
 Liliane Hart Interiors

Custom kitchen with white painted cabinets and glass knobs.
Hans Wegner oak Wishbone chair.
Spitzmiller table lamp
Photographer Carter Berg
Mid-sized beach style built-in desk dark wood floor study room photo in Boston with white walls
Mid-sized beach style built-in desk dark wood floor study room photo in Boston with white walls
Find the right local pro for your project
 Entablature, LLC
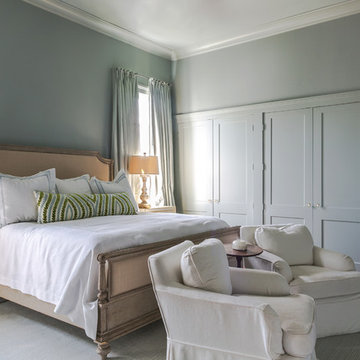
Inspiration for a large timeless master dark wood floor and brown floor bedroom remodel in New Orleans with gray walls and no fireplace

 CDP Architecture, LLC
Inspiration for a mid-sized transitional single-wall medium tone wood floor and brown floor wet bar remodel in Nashville with recessed-panel cabinets, white cabinets, quartz countertops and white backsplash



 AsterHouse Design, LLC
Inspiration for a coastal single-wall dark wood floor wet bar remodel in Other with an undermount sink, glass-front cabinets, white cabinets, white backsplash and white countertops


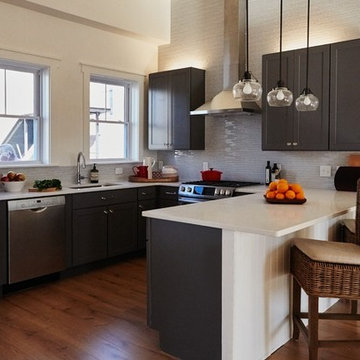
Example of a small minimalist u-shaped light wood floor open concept kitchen design in Philadelphia with an undermount sink, shaker cabinets, gray cabinets, quartz countertops, white backsplash, glass tile backsplash, stainless steel appliances and a peninsula
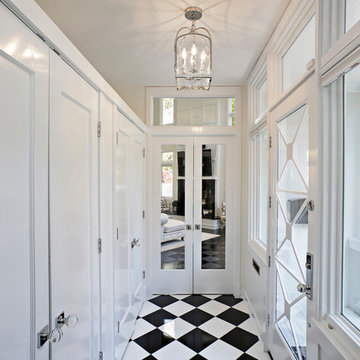

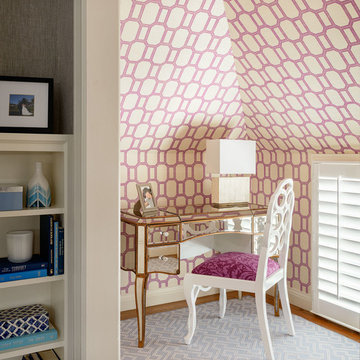
 Kelly Hohla Interiors
Small spaces don't always have to be boring with fun wallpaper like this!
Aaron Leitz Photography
Small transitional freestanding desk carpeted study room photo in San Francisco with multicolored walls
Small transitional freestanding desk carpeted study room photo in San Francisco with multicolored walls

 Tate Enterprises
This traditional primary bath is just what the client had in mind. The changes included separating the vanities to his and hers, moving the shower to the opposite wall and adding the freestanding tub. The details gave the traditional look the client wanted in the space including double stack crown, framing around the mirrors, mullions in the doors with mirrors, and feet at the bottom of the vanities. The beaded inset cabinets with glass knobs also added to make the space feel clean and special. To keep the palate clean we kept the cabinetry a soft neutral and white quartz counter and and tile in the shower. The floor tile in marble with the beige square matched perfectly with the neutral theme.

 Axiom Architects Inc
Bedroom - large coastal master carpeted and multicolored floor bedroom idea in Boston with green walls and no fireplace

 RLH Studio
Spacecrafting Photography
Dry bar - traditional single-wall dry bar idea in Minneapolis with no sink, glass-front cabinets, white cabinets, white backsplash, white countertops and marble backsplash
Dry bar - traditional single-wall dry bar idea in Minneapolis with no sink, glass-front cabinets, white cabinets, white backsplash, white countertops and marble backsplash

Sponsored
Columbus, OH

Trish Takacs Design
Award Winning & Highly Skilled Kitchen & Bath Designer in Columbus

 Thompson Custom Homes
Inspiration for a transitional single-wall light wood floor wet bar remodel in Houston with shaker cabinets, blue cabinets, mirror backsplash and black countertops
 Halman-Margles Interior Design

Example of a mid-sized transitional guest bedroom design in Toronto with white walls and no fireplace
 McAdams Remodeling & Design
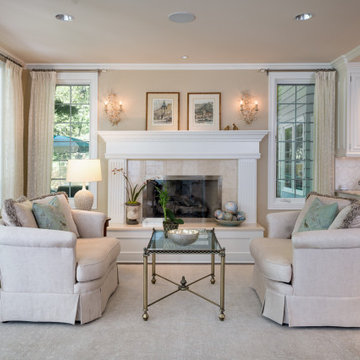
The new living room design replaced the built-in desk with more current white, glass-fronted cabinets on either side of the fireplace. Side sconces, updated tile and a new mantle consistent with the cabinets now create a clean, airy feel. Glass knobs finish off the look for a classic, crisp design.

 Anchor Builders
This home is a modern farmhouse on the outside with an open-concept floor plan and nautical/midcentury influence on the inside! From top to bottom, this home was completely customized for the family of four with five bedrooms and 3-1/2 bathrooms spread over three levels of 3,998 sq. ft. This home is functional and utilizes the space wisely without feeling cramped. Some of the details that should be highlighted in this home include the 5” quartersawn oak floors, detailed millwork including ceiling beams, abundant natural lighting, and a cohesive color palate.
Space Plans, Building Design, Interior & Exterior Finishes by Anchor Builders
Andrea Rugg Photography

Sponsored
Sunbury, OH

J.Holderby - Renovations
Franklin County's Leading General Contractors - 2X Best of Houzz!
 Omega Creations
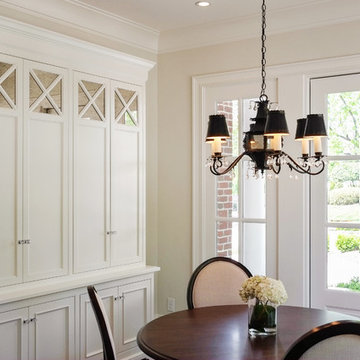
Example of a mid-sized classic medium tone wood floor and brown floor kitchen/dining room combo design in Raleigh with beige walls and no fireplace

 Havlicek Builders Inc.
Elegant built-in desk dark wood floor and brown floor home office photo in Chicago with gray walls
 More for Less Remodeling
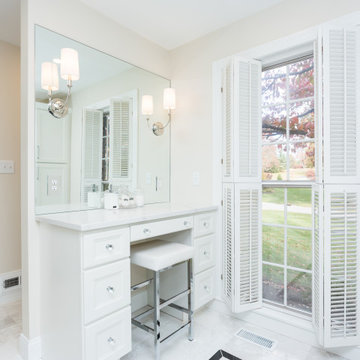
Inspiration for a large transitional master porcelain tile and gray floor bathroom remodel in St Louis with shaker cabinets, white cabinets, beige walls, white countertops and a built-in vanity
10