
Search results for "Glass knobs" in Home Design Ideas
 Edgewater Design Group
As written in Northern Home & Cottage by Elizabeth Edwards
In general, Bryan and Connie Rellinger loved the charm of the old cottage they purchased on a Crooked Lake peninsula, north of Petoskey. Specifically, however, the presence of a live-well in the kitchen (a huge cement basin with running water for keeping fish alive was right in the kitchen entryway, seriously), rickety staircase and green shag carpet, not so much. An extreme renovation was the only solution. The downside? The rebuild would have to fit into the smallish nonconforming footprint. The upside? That footprint was built when folks could place a building close enough to the water to feel like they could dive in from the house. Ahhh...
Stephanie Baldwin of Edgewater Design helped the Rellingers come up with a timeless cottage design that breathes efficiency into every nook and cranny. It also expresses the synergy of Bryan, Connie and Stephanie, who emailed each other links to products they liked throughout the building process. That teamwork resulted in an interior that sports a young take on classic cottage. Highlights include a brass sink and light fixtures, coffered ceilings with wide beadboard planks, leathered granite kitchen counters and a way-cool floor made of American chestnut planks from an old barn.
Thanks to an abundant use of windows that deliver a grand view of Crooked Lake, the home feels airy and much larger than it is. Bryan and Connie also love how well the layout functions for their family - especially when they are entertaining. The kids' bedrooms are off a large landing at the top of the stairs - roomy enough to double as an entertainment room. When the adults are enjoying cocktail hour or a dinner party downstairs, they can pull a sliding door across the kitchen/great room area to seal it off from the kids' ruckus upstairs (or vice versa!).
From its gray-shingled dormers to its sweet white window boxes, this charmer on Crooked Lake is packed with ideas!
- Jacqueline Southby Photography

Kitchen - mid-sized transitional laminate floor and brown floor kitchen idea with an undermount sink, shaker cabinets, white cabinets, quartz countertops, gray backsplash, stainless steel appliances, an island and gray countertops

 Laura Medicus Interiors
This is a 1906 Denver Square next to our city’s beautiful City Park! This was a sizable remodel that expanded the size of the home on two stories.
Mid-sized transitional single-wall wet bar photo in Denver with an undermount sink, glass-front cabinets, white cabinets, green backsplash and white countertops
Mid-sized transitional single-wall wet bar photo in Denver with an undermount sink, glass-front cabinets, white cabinets, green backsplash and white countertops
Find the right local pro for your project
 Lux Design Builds

Transitional master gray floor bathroom photo in Seattle with shaker cabinets, gray cabinets, beige walls, an undermount sink and white countertops
 Preservation Station
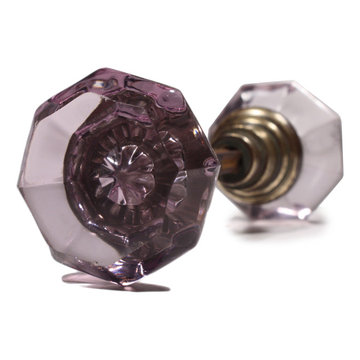
A rare antique sun purple glass doorknob set, dating from the early 1900’s. The octagonal door knobs feature a striking amethyst color and brass shanks. The knob set is very good condition and it's doorknobs measure approx. 2-1/4” in diameter and 2-1/2” deep.
NDK89
 SGDI - Sarah Gallop Design Inc.
Photos- Sarah Gallop
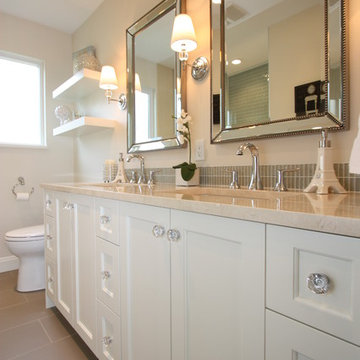
Example of a mid-sized transitional green tile and glass tile porcelain tile bathroom design in Vancouver with an undermount sink, shaker cabinets, white cabinets, quartz countertops, a two-piece toilet and beige walls
Example of a mid-sized transitional green tile and glass tile porcelain tile bathroom design in Vancouver with an undermount sink, shaker cabinets, white cabinets, quartz countertops, a two-piece toilet and beige walls
 MRF Construction, Inc.

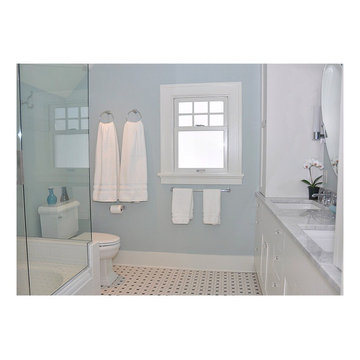
The owner desired a refreshing new bathroom with a nod to the historic nature of this two-story craftsman. White painted cabinets with inset doors and white carrera marble countertops replaced dark wood cabinetry and dated fixtures. Elements were selected for their reflective quality, including glass knobs, polished fixtures, and a glass panel which divides the toilet and shower, allowing natural light from the new window to fill the room. This inviting space brings together historic details with a modern touch. Every part of this bathroom is both beautiful and useful, and in perfect balance for this lovely home.



 Adam Gibson Design
Adam Gibson
Home bar - transitional single-wall medium tone wood floor home bar idea in Indianapolis with no sink, glass-front cabinets, white cabinets, gray backsplash, subway tile backsplash and black countertops
Home bar - transitional single-wall medium tone wood floor home bar idea in Indianapolis with no sink, glass-front cabinets, white cabinets, gray backsplash, subway tile backsplash and black countertops

 Astro Design Inc.
Design by Astro Design Centre - Ottawa, Canada
Photo by DoubleSpace Photography
The large tiled Travertine wall meets a smaller scaled subway tile to connect the shower to the vanity wall. The vanity was designed to compliment a free standing piece of bedroom furniture. The shaker drawers marry the traditional details with an oversized contemporary build up of the counter. A trough sink equipped with two faucets addresses the challenge of ‘his and hers’ sinks in a master. The uninterrupted mirror length with built in sconces, further add to the concept of interconnecting the various functions of the bathroom.

 IAS Kitchen & Bath Design
Interior Design by Gail Barley Interiors
Photography by Trevor Ward
Inspiration for a mid-sized timeless single-wall medium tone wood floor and brown floor home bar remodel in Orlando with recessed-panel cabinets, white cabinets, quartz countertops, white backsplash, no sink and mirror backsplash
Inspiration for a mid-sized timeless single-wall medium tone wood floor and brown floor home bar remodel in Orlando with recessed-panel cabinets, white cabinets, quartz countertops, white backsplash, no sink and mirror backsplash

 Chairma Design Group
This Kitchen space was perfectly remodeled for a busy family with three boys. Plenty of light, space, and compartments for everything under the sun! The eleven foot long Calcutta marble slab island underneath the unique glass light fixtures is spacious and truly adds to the modern feel.

 The Interior Edge
Eat-in kitchen - large transitional galley light wood floor eat-in kitchen idea in Bridgeport with glass-front cabinets, medium tone wood cabinets, multicolored backsplash, stainless steel appliances, a double-bowl sink, granite countertops, an island and black countertops
 User

UserInspiration for a mid-sized rustic slate floor and multicolored floor entryway remodel in Atlanta with beige walls and a white front door

Sponsored
Sunbury, OH

J.Holderby - Renovations
Franklin County's Leading General Contractors - 2X Best of Houzz!
 Richard Massa Architect
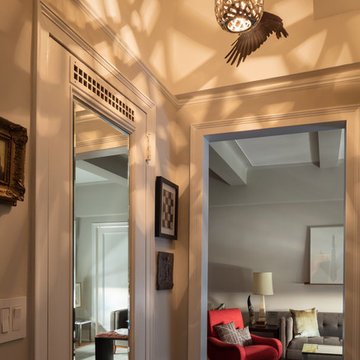
Inspiration for a small transitional medium tone wood floor and brown floor hallway remodel in New York with gray walls
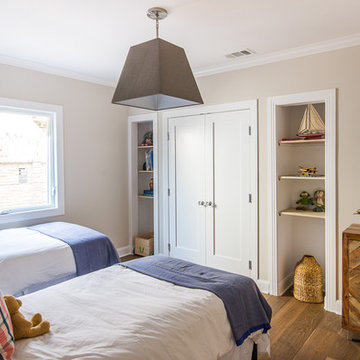
 A Plus Design & Remodeling
Chris Nolasco
Inspiration for a large transitional gender-neutral medium tone wood floor and brown floor kids' room remodel in Los Angeles with beige walls
Inspiration for a large transitional gender-neutral medium tone wood floor and brown floor kids' room remodel in Los Angeles with beige walls
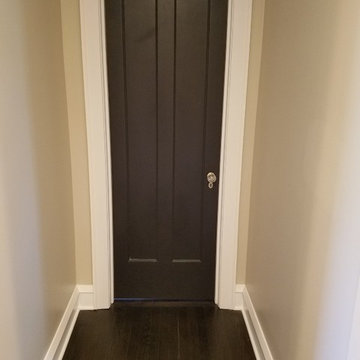
 Parker & Company
Hallway - large traditional dark wood floor and brown floor hallway idea in Chicago with gray walls
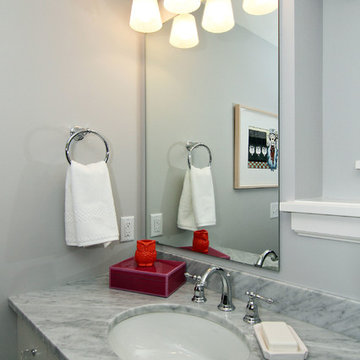
 Filament Lighting & Home
Example of a mid-sized transitional 3/4 white tile and subway tile walk-in shower design in Minneapolis with flat-panel cabinets, white cabinets, a two-piece toilet, gray walls, an undermount sink and marble countertops

Sponsored
Sunbury, OH
J.Holderby - Renovations
Franklin County's Leading General Contractors - 2X Best of Houzz!
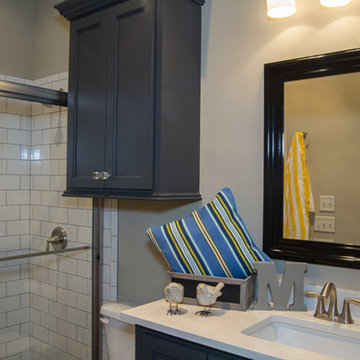
 McCaleb Homes
Example of a mid-sized transitional 3/4 white tile bathroom design in Oklahoma City with recessed-panel cabinets, gray cabinets, gray walls, an undermount sink and quartz countertops
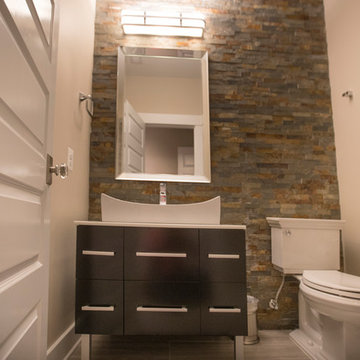
 Procopio Family Homes
Inspiration for a mid-sized transitional 3/4 beige tile, brown tile, gray tile and stone tile porcelain tile and gray floor alcove shower remodel in Baltimore with flat-panel cabinets, black cabinets, a one-piece toilet, beige walls, a vessel sink, solid surface countertops, a hinged shower door and white countertops
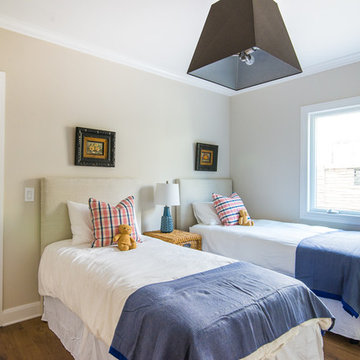 A Plus Design & Remodeling
Chris Nolasco
Example of a large transitional gender-neutral medium tone wood floor and brown floor kids' room design in Los Angeles with beige walls
Example of a large transitional gender-neutral medium tone wood floor and brown floor kids' room design in Los Angeles with beige walls
17