
Search results for "Glass knobs" in Home Design Ideas
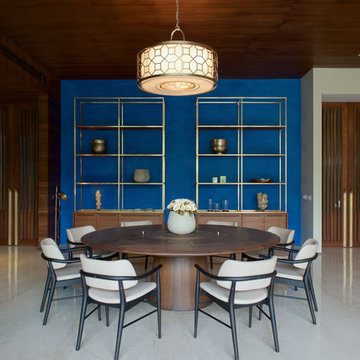


 TKS Design Group
Free ebook, Creating the Ideal Kitchen. DOWNLOAD NOW
Collaborations are typically so fruitful and this one was no different. The homeowners started by hiring an architect to develop a vision and plan for transforming their very traditional brick home into a contemporary family home full of modern updates. The Kitchen Studio of Glen Ellyn was hired to provide kitchen design expertise and to bring the vision to life.
The bamboo cabinetry and white Ceasarstone countertops provide contrast that pops while the white oak floors and limestone tile bring warmth to the space. A large island houses a Galley Sink which provides a multi-functional work surface fantastic for summer entertaining. And speaking of summer entertaining, a new Nana Wall system — a large glass wall system that creates a large exterior opening and can literally be opened and closed with one finger – brings the outdoor in and creates a very unique flavor to the space.
Matching bamboo cabinetry and panels were also installed in the adjoining family room, along with aluminum doors with frosted glass and a repeat of the limestone at the newly designed fireplace.
Designed by: Susan Klimala, CKD, CBD
Photography by: Carlos Vergara
For more information on kitchen and bath design ideas go to: www.kitchenstudio-ge.com

 d'avignon interiors
A gray glass back splash adds a bit of glamour the the warm cherry cabinetry.
Photo Credit: Jeff Garland
Small transitional l-shaped medium tone wood floor kitchen photo in Detroit with an undermount sink, shaker cabinets, medium tone wood cabinets, granite countertops, gray backsplash and stainless steel appliances
Small transitional l-shaped medium tone wood floor kitchen photo in Detroit with an undermount sink, shaker cabinets, medium tone wood cabinets, granite countertops, gray backsplash and stainless steel appliances
Find the right local pro for your project

 Bonaventura Architect
Hulya Kolabas
Inspiration for a mid-sized transitional limestone floor and beige floor enclosed kitchen remodel in New York with an undermount sink, glass-front cabinets, white cabinets, soapstone countertops, white backsplash, stainless steel appliances and an island
Inspiration for a mid-sized transitional limestone floor and beige floor enclosed kitchen remodel in New York with an undermount sink, glass-front cabinets, white cabinets, soapstone countertops, white backsplash, stainless steel appliances and an island
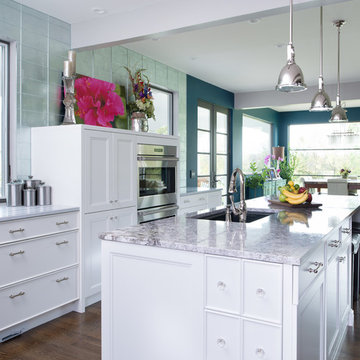
 Kitchen Studio: Kansas City
Matt Kocourek
Example of a mid-sized transitional galley medium tone wood floor open concept kitchen design in Kansas City with recessed-panel cabinets, white cabinets, an island, an undermount sink, granite countertops, metallic backsplash, glass tile backsplash and stainless steel appliances
Example of a mid-sized transitional galley medium tone wood floor open concept kitchen design in Kansas City with recessed-panel cabinets, white cabinets, an island, an undermount sink, granite countertops, metallic backsplash, glass tile backsplash and stainless steel appliances
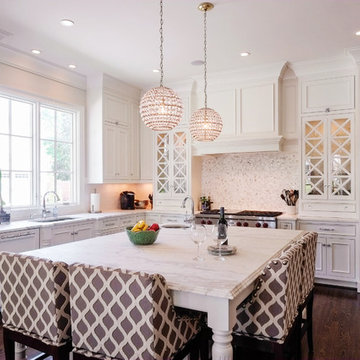
 Omega Creations
Large elegant l-shaped dark wood floor and brown floor kitchen photo in Raleigh with white cabinets, marble countertops, paneled appliances, an island, an undermount sink, beaded inset cabinets, white backsplash and mosaic tile backsplash
 GMT Home Designs Inc.
The original kitchen was dark and lacked storage space. It was cut off from the rest of the house and needed an update. We removed the wall between the dining room and kitchen and bumped the kitchen out in the rear of the house. We created lots of storage, a new island with seating and added windows bringing in much needed natural light. The kitchen is now a hub of activity for the whole family.

Sponsored
Fredericksburg, OH

High Point Cabinets
Columbus' Experienced Custom Cabinet Builder | 4x Best of Houzz Winner
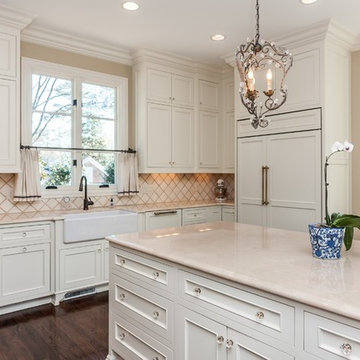
 Absolute Stone Corporation
Photography by Jed Gammon. Countertops by Absolute Stone Corporation. Home done by DJF Builders, Inc.
Large transitional u-shaped medium tone wood floor and brown floor open concept kitchen photo in Raleigh with a farmhouse sink, recessed-panel cabinets, white cabinets, beige backsplash, stone tile backsplash, paneled appliances, an island and white countertops
Large transitional u-shaped medium tone wood floor and brown floor open concept kitchen photo in Raleigh with a farmhouse sink, recessed-panel cabinets, white cabinets, beige backsplash, stone tile backsplash, paneled appliances, an island and white countertops
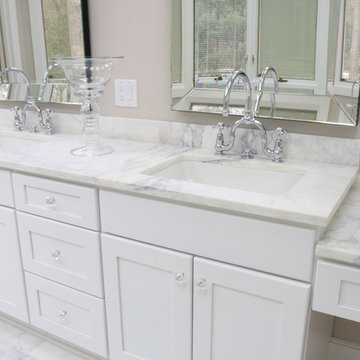
 HM Remodeling
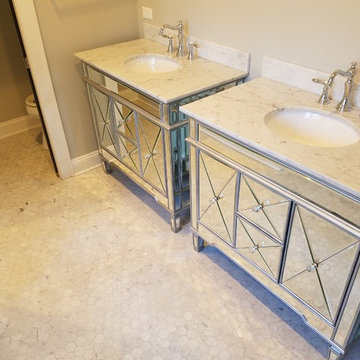
Large elegant master white tile and stone tile marble floor bathroom photo in New York with shaker cabinets, white cabinets, a two-piece toilet, beige walls, an undermount sink and marble countertops
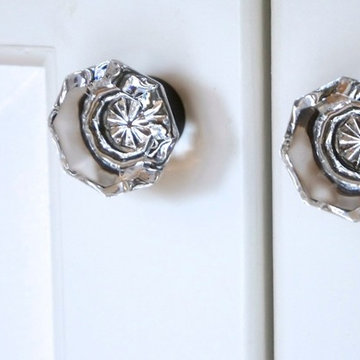

 Parker & Company
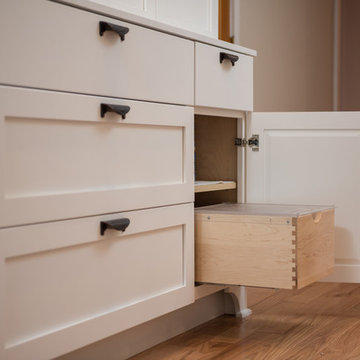
Mid-sized elegant master marble floor and white floor bathroom photo in Chicago with furniture-like cabinets, gray walls, an undermount sink, marble countertops, a hinged shower door and white countertops
 Hinman Construction
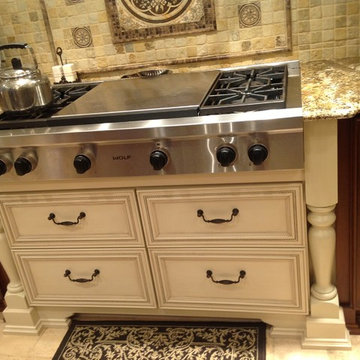
Eat-in kitchen - mid-sized country l-shaped eat-in kitchen idea in Boston with shaker cabinets, white cabinets, granite countertops, white backsplash, ceramic backsplash, stainless steel appliances and a peninsula
 Kimberlee Kristine
Example of a large tuscan u-shaped travertine floor kitchen design in Seattle with an undermount sink, raised-panel cabinets, white cabinets, granite countertops, beige backsplash, stone tile backsplash, stainless steel appliances and an island


 Katherine Joy Interiors
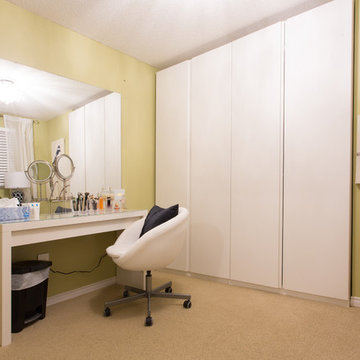
Inspiration for a contemporary carpeted bedroom remodel in Orange County with yellow walls and no fireplace
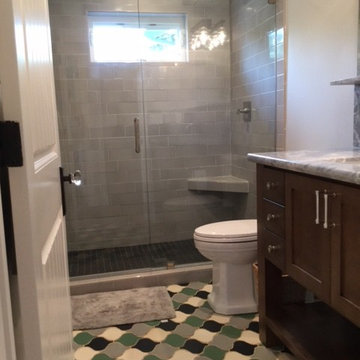
 Covarelli Construction Co., Inc.
Alcove shower - mid-sized craftsman 3/4 gray tile, white tile and stone slab ceramic tile alcove shower idea in San Francisco with shaker cabinets, dark wood cabinets, granite countertops, a two-piece toilet, gray walls and an undermount sink

 Summit Designs LLC
Mid-sized eclectic master mosaic tile floor and white floor freestanding bathtub photo in Denver with shaker cabinets, turquoise cabinets, white walls and a trough sink
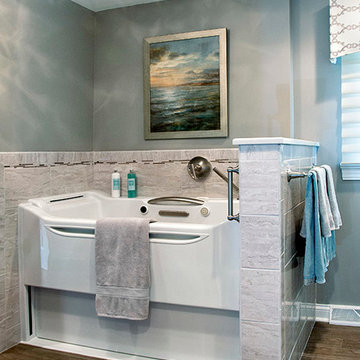
 Decorating Den Interiors - Lois Pade
This is the Kohler Elevance tub with the side in the upright position. The separate hand shower is on the right side.
Inspiration for a large transitional master beige tile, brown tile, gray tile and matchstick tile porcelain tile alcove shower remodel in Milwaukee with shaker cabinets, black cabinets, a one-piece toilet, blue walls and an undermount sink
Inspiration for a large transitional master beige tile, brown tile, gray tile and matchstick tile porcelain tile alcove shower remodel in Milwaukee with shaker cabinets, black cabinets, a one-piece toilet, blue walls and an undermount sink

Sponsored
Columbus, OH

Hope Restoration & General Contracting
Columbus Design-Build, Kitchen & Bath Remodeling, Historic Renovations
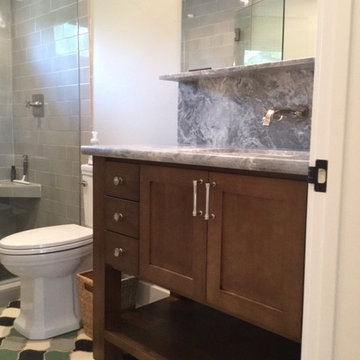 Covarelli Construction Co., Inc.
Mid-sized arts and crafts 3/4 gray tile, white tile and stone slab ceramic tile alcove shower photo in San Francisco with shaker cabinets, dark wood cabinets, a two-piece toilet, gray walls, an undermount sink and granite countertops
 PETKUS BROTHERS

Bathroom Remodel, custom finishes all teh way through.
Bathroom - mid-sized transitional master brown tile and ceramic tile porcelain tile bathroom idea in Sacramento with raised-panel cabinets, blue cabinets, beige walls, an undermount sink and solid surface countertops
Bathroom - mid-sized transitional master brown tile and ceramic tile porcelain tile bathroom idea in Sacramento with raised-panel cabinets, blue cabinets, beige walls, an undermount sink and solid surface countertops
 DM Interior Designs, Inc.
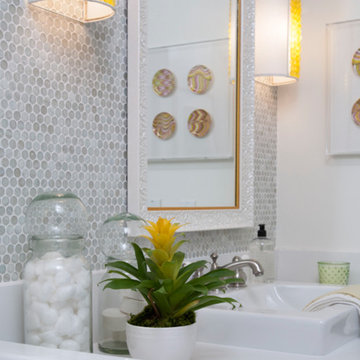
Inspiration for a transitional master white tile marble floor and white floor bathroom remodel in Orange County with raised-panel cabinets, white cabinets, white walls, a vessel sink and quartzite countertops
25