
Search results for "Glass knobs" in Home Design Ideas
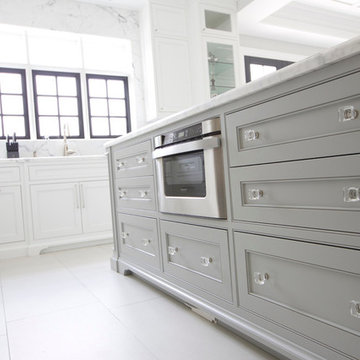
 Jennifer Backstein Interiors
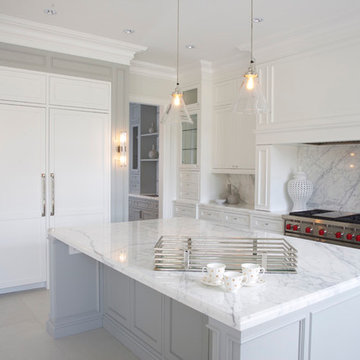
Large trendy u-shaped white floor and porcelain tile kitchen photo in Toronto with beaded inset cabinets, white cabinets, marble countertops, gray backsplash, stone slab backsplash, stainless steel appliances, an island and an undermount sink

 Jennifer Radakovic Design
Example of a mid-sized farmhouse freestanding desk brown floor and light wood floor study room design in Richmond with white walls
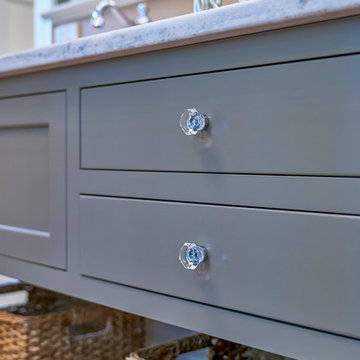
 Coastal Signature Homes
Another classic detail in the model home, with so many special details. This custom built furniture style vanity features glass knobs for a great look. The countertop is Bianco Andes marble.
Find the right local pro for your project
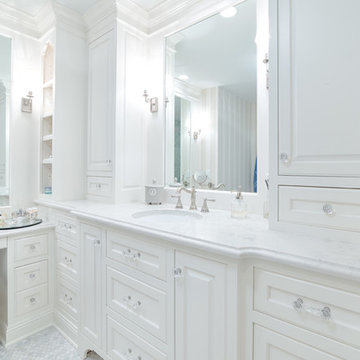
 Woodcraft Design Build Inc.
Bathroom - mid-sized traditional master ceramic tile bathroom idea in Minneapolis with recessed-panel cabinets, white cabinets, white walls, an undermount sink, marble countertops and white countertops
 Julie - Carpet Mill Store of Milwaukee
Julie J. Mayhew
Small l-shaped light wood floor eat-in kitchen photo in Milwaukee with an undermount sink, recessed-panel cabinets, white cabinets, granite countertops, stone slab backsplash, stainless steel appliances and no island
Small l-shaped light wood floor eat-in kitchen photo in Milwaukee with an undermount sink, recessed-panel cabinets, white cabinets, granite countertops, stone slab backsplash, stainless steel appliances and no island
 Atlas Homewares
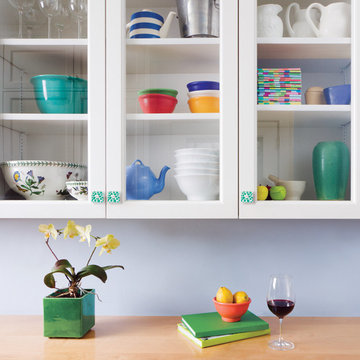
Emerald Polka Dot Dream Glass Knobs - Boutique Collection - Atlas Homewares
These unique knobs add an energetic and playful feel to any space. They are perfect if you are looking to add a touch of fun to your project.

 Kayne Designs
Kitchen renovation opens up the space into the living room and includes a kitchen island that was placed to accommodate a wider kitchen work area. Glass backsplash tiles and brushed brass fixtures update the space. Quartzite countertops complement the backsplash tiles. Photo: Heidi Solander.

Sponsored
Fredericksburg, OH

High Point Cabinets
Columbus' Experienced Custom Cabinet Builder | 4x Best of Houzz Winner

 Heritage Kitchen Design Center, LTD.
Large transitional u-shaped cement tile floor and white floor eat-in kitchen photo in Providence with shaker cabinets, white cabinets, quartzite countertops, an island, an undermount sink, white backsplash, subway tile backsplash and stainless steel appliances
 Tinez Construction
Example of a small classic girl carpeted kids' room design in Phoenix with purple walls

 KBE Design & Build
Inspiration for a large transitional l-shaped dark wood floor and brown floor kitchen remodel in Other with white cabinets, quartz countertops, gray backsplash, stainless steel appliances, an island, an undermount sink, shaker cabinets and stone tile backsplash
 Blenker Construction

This master bathroom features custom black cabinetry, dual vanities with porcelain vessel sinks, and a subway tile backsplash.
Inspiration for a mid-sized industrial master white tile and subway tile vinyl floor and brown floor bathroom remodel in Other with shaker cabinets, black cabinets, a one-piece toilet, beige walls, a vessel sink, quartz countertops and a hinged shower door
Inspiration for a mid-sized industrial master white tile and subway tile vinyl floor and brown floor bathroom remodel in Other with shaker cabinets, black cabinets, a one-piece toilet, beige walls, a vessel sink, quartz countertops and a hinged shower door

 Colordrunk Designs
Iran Watson
Small transitional single-wall dark wood floor and brown floor kitchen pantry photo in Atlanta with glass-front cabinets, white cabinets, multicolored backsplash, marble countertops and ceramic backsplash
Small transitional single-wall dark wood floor and brown floor kitchen pantry photo in Atlanta with glass-front cabinets, white cabinets, multicolored backsplash, marble countertops and ceramic backsplash



Sponsored
Columbus, OH

Hope Restoration & General Contracting
Columbus Design-Build, Kitchen & Bath Remodeling, Historic Renovations
 Highland Design+Build

This typical 1980͛s master bath was a 5͛ x 8͛ foot space with a single vanity, small, angled shower and modest linen closet. The homeowner͛s desire was to have two sinks, a soaking tub, shower and toilet all in the same 5͛ x 8͛ space. This certainly posed a design challenge. Deleting the linen closet and relocating the toilet allowed for a ͚wet room͛ design concept. This enabled the homeowner͛s to incorporate both a soaking tub and a tile shower with a frameless glass enclosure. A sliding barn door replaced the old existing inswing door making room for his & her vanities opposite each other. The 12 x 24 porcelain tile covers the bath floor and wraps the shower walls to the ceiling. This adds visual depth to this small space. A glass and metal hexagon accent band create a pop of color and texture in the shower. This bath was made complete with Cambria Bellingham quartz countertops, glass vessel bowls and coordinating glass knobs on the vanity cabinetry.
205 Photography
 Toledo Geller
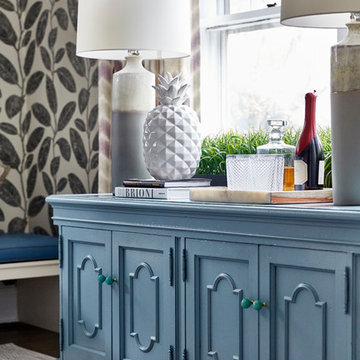
Inspiration for a mid-sized transitional dark wood floor and brown floor enclosed dining room remodel in New York with multicolored walls and no fireplace

 Vision Interiors
This client wanted something clean and contemporary without being cold or too modern. We used porcelain wood for the flooring to add warmth but keep it low maintenance. The shower floor is in a beautiful silver slate.
 Cypress Design Co.
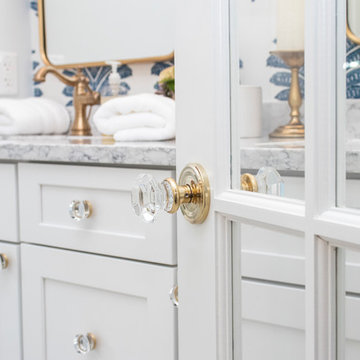
Example of a mid-sized classic master white tile and subway tile porcelain tile and white floor bathroom design in Providence with recessed-panel cabinets, white cabinets, a one-piece toilet, blue walls, an undermount sink, granite countertops, a hinged shower door and white countertops

Sponsored
Westerville, OH

Custom Home Works
Franklin County's Award-Winning Design, Build and Remodeling Expert
 12/12 Architects & Planners

A close-up of a white recessed-panel closet door showcases a faceted crystal doorknob set on a black metal backplate. The vintage-style hardware adds a decorative, tactile touch that enhances the transitional millwork and trim.

 Jan Neiges, CMKBD with NKBA
Inspiration for a large timeless master ceramic tile and brown tile drop-in bathtub remodel in Denver with an undermount sink, recessed-panel cabinets, dark wood cabinets, beige walls and granite countertops
 Jennifer Backstein Interiors
Kitchen - large contemporary u-shaped white floor and porcelain tile kitchen idea in Toronto with beaded inset cabinets, white cabinets, marble countertops, gray backsplash, stone slab backsplash, stainless steel appliances, an island and an undermount sink
34