
Search results for "Glass knobs" in Home Design Ideas

 Edward Caruso Photography
© Edward Caruso Photography
Interior Design by Francis Interiors
Trendy l-shaped light wood floor and beige floor kitchen photo in New York with recessed-panel cabinets, light wood cabinets, white backsplash, stainless steel appliances and white countertops
Trendy l-shaped light wood floor and beige floor kitchen photo in New York with recessed-panel cabinets, light wood cabinets, white backsplash, stainless steel appliances and white countertops
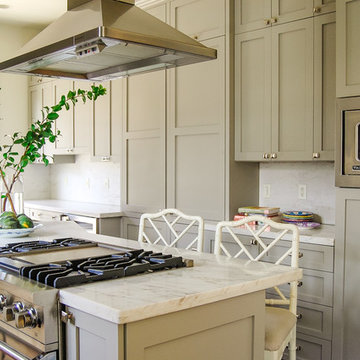
 Stacey Copeland
Kitchen
Photo credits: Blythe Home and Sean Marier
Transitional medium tone wood floor kitchen photo in Other with shaker cabinets, gray cabinets, marble countertops, white backsplash, marble backsplash, stainless steel appliances, an island and white countertops
Transitional medium tone wood floor kitchen photo in Other with shaker cabinets, gray cabinets, marble countertops, white backsplash, marble backsplash, stainless steel appliances, an island and white countertops
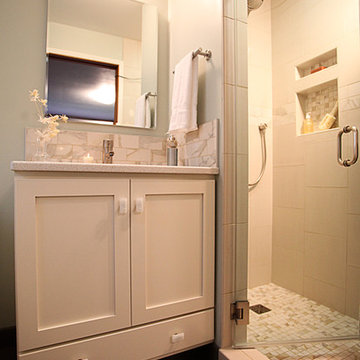
 Provanti Designs, Inc
Michael Gregg Photography
Example of a transitional multicolored tile and porcelain tile alcove shower design in Seattle with an undermount sink, shaker cabinets, white cabinets, quartz countertops and a two-piece toilet
Example of a transitional multicolored tile and porcelain tile alcove shower design in Seattle with an undermount sink, shaker cabinets, white cabinets, quartz countertops and a two-piece toilet
Find the right local pro for your project


 Redstart Construction, Inc.

Inspiration for a large timeless u-shaped dark wood floor and brown floor seated home bar remodel in Chicago with an undermount sink, glass-front cabinets, black cabinets, marble countertops, black backsplash, stone slab backsplash and black countertops
 User
UserPhotographer: David Duncan Livingston

Kitchen - transitional l-shaped dark wood floor kitchen idea in San Francisco with an undermount sink, glass-front cabinets, white cabinets, white backsplash, subway tile backsplash, stainless steel appliances and an island
Kitchen - transitional l-shaped dark wood floor kitchen idea in San Francisco with an undermount sink, glass-front cabinets, white cabinets, white backsplash, subway tile backsplash, stainless steel appliances and an island
 DreamMaker Bath & Kitchen
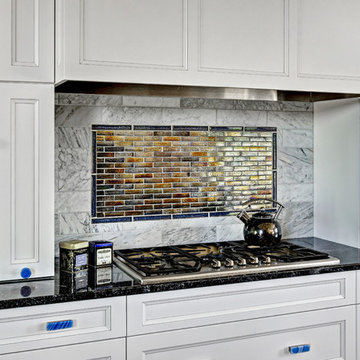
The cooking alcove includes a gas cooktop and black granite countertops, and is defined by white marble and recycled glass backsplash tiles. Custom blue glass knobs and pulls accent the white painted cabinetry.
Photography by Ehlen Creative.


 RemodelWest
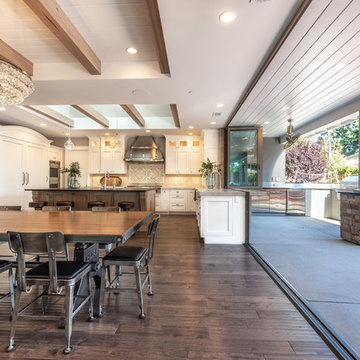
Example of a transitional medium tone wood floor and brown floor dining room design in San Francisco with white walls
 Angela Westmore, LLC.

Enclosed kitchen - mid-sized traditional l-shaped porcelain tile and gray floor enclosed kitchen idea in Milwaukee with a farmhouse sink, recessed-panel cabinets, white cabinets, marble countertops, white backsplash, cement tile backsplash, paneled appliances, an island and multicolored countertops
 Winslow Design

Inspiration for a mid-sized contemporary porcelain tile and brown floor powder room remodel in Boston with furniture-like cabinets, white cabinets, a two-piece toilet, gray walls, an undermount sink, marble countertops and gray countertops
 Jennifer Grey Interiors Design & Color Specialist

Embracing the vintage, and her love for Shabby Chic style, this coastal beach client wanted to retain her original stove, as well as her original kitchen cabinets. We also kept all her vintage china and old appliances. We removed the old tile counter and backsplash, and replaced them with a butcherblock countertop from IKEA, and beadboard backsplash. The farmhouse sink and bridge faucet and vintage style chandelier were also purchased for the new space. Since my client doesn't use the old stove very often, she opted for no hood above the stove. The breakfast nook is quite tiny yet still suitable for morning breakfasts for two.
 Wreedone | Kitchen & Bath
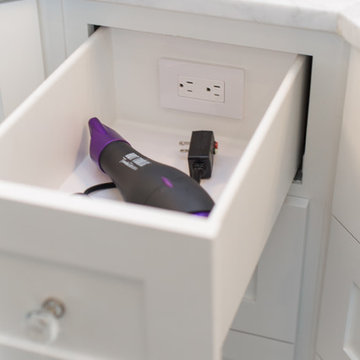
An elegant bathroom that has been transformed into a marble retreat! The attention to detail is incredible -- from the glass cabinet knobs, to the perfectly placed niche over the freestanding tub, to the electrical outlet in the drawer, this master bathroom was beautifully executed!
 Nancy Finneson | DeMane Design

Open feel with with curbless shower entry and glass surround.
This master bath suite has the feel of waves and the seaside while including luxury and function. The shower now has a curbless entry, large seat, glass surround and personalized niche. All new fixtures and lighting. Materials have a cohesive mix with accents of flat top pebbles, beach glass and shimmering glass tile. Large format porcelain tiles are on the walls in a wave relief pattern that bring the beach inside. The counter-top is stunning with a waterfall edge over the vanity in soft wisps of warm earth tones made of easy care engineered quartz. This homeowner now loves getting ready for their day.


 Denise Quade Design
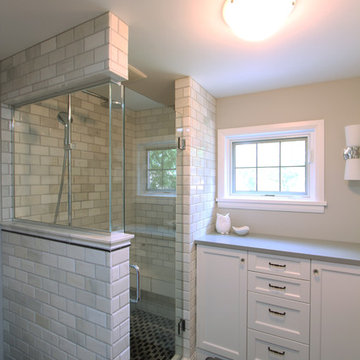
Marble subway tile was used in the shower to give the space a classic feel. A glass panel and glass door help make the space feel larger than it is and provide tons of natural light. The shower head is on the same wall as the glass panel so a special fixture had to be used.
Photo: Erica Weaver
 Filament Lighting & Home
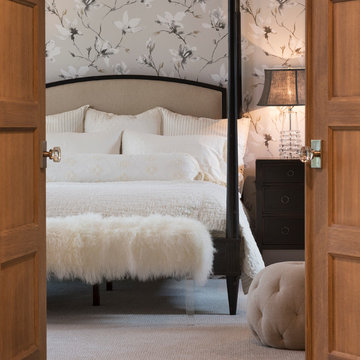
Bedroom - large traditional master carpeted bedroom idea in Minneapolis with multicolored walls and no fireplace
 Av Elva Sol
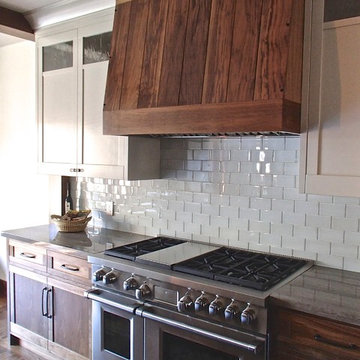
Kitchen by Av Elva Sol. This image is showing the glass tile in only natural light, to show the chameleon nature of the clear glass.
This kitchen was designed to maximize the function of a relatively small space, and styled to be timeless, classic with a beach feel. Custom walnut and paint kitchen cabinetry is simply styled so the beauty of the wood can be appreciated. Ann Sacks clear glass subway tile is airy and plays with the light, taking on the atmosphere of the present lighting conditions. Stainless SubZero, Wolf and Miele appliances. Glass knob hardware alternately sparkles and disappears from view depending on the viewing angle. Oil rubbed bronze hardware is classic and large for functional ease. Absolute black granite island reflects the light like a deep pool, adding depth and austerity, and acting as a neutral backdrop to whatever is happening in the kitchen. The quiet grays of the limestone counters, combined with the natural wood set a flexible color scheme. Multiple layers of dimmable lighting, in & under cabinet, recessed ceiling LEDs and island pendants ensure everything is well-lit. The Murano glass pendants by CXNY throw a patterned light onto the ceiling to add extra visual interest.


Sponsored
Columbus, OH

Hope Restoration & General Contracting
Columbus Design-Build, Kitchen & Bath Remodeling, Historic Renovations
 Kitchen Solvers of Emerald Coast
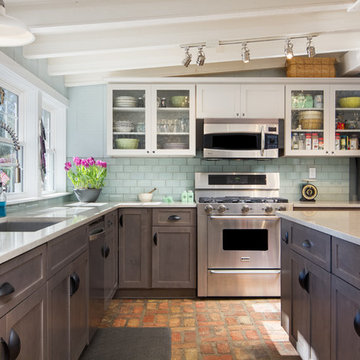
Kitchen remodeling project where the homeowners decided to update their kitchen to a more transitional look by installing new custom cabinets. They went with a mission door by Bridgewood Advantage Series done in Maple. For the base cabinets they went with a stone color while the upper cabinets and pantry were done in boulder. For the countertops they went with a Quartz 3 cm and the backsplash was done in a glass subway tile. Some additional touches we included were a bookcase on the end of the island for cookbooks and a custom hutch/coffee station. To complete the new look we also installed oversized Harlow Glass knobs on the upper cabinets and Bordeaux Cabinet pulls on lower cabinets.

 KBE Design & Build
Eat-in kitchen - large transitional l-shaped dark wood floor and brown floor eat-in kitchen idea in Philadelphia with white cabinets, quartz countertops, gray backsplash, stainless steel appliances, an island, an undermount sink, shaker cabinets and stone tile backsplash
 Lifestyle Kitchen Studio
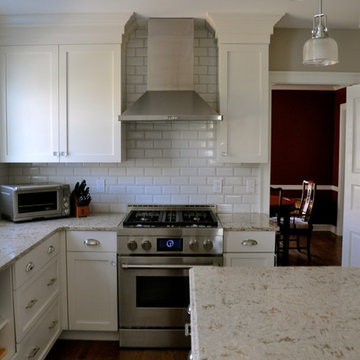
Warm White Cabinetry, Classic Shaker Door, Frameless Cabinetry, JennAir Appliances, Cambria Quartz. Microwave Shelf Base, Farmhouse Sink, Mullion & Glass Countertop Cabinet, Raised Hutch. Glass Knobs.
Holly Marie & Tory Peterson
62