
Search results for "Glass knobs" in Home Design Ideas
 QualCraft Construction Inc
Patricia Bean Expressive Architectural Photography

Bathroom - small traditional 3/4 multicolored tile bathroom idea in San Diego with a one-piece toilet, blue walls and a pedestal sink
Bathroom - small traditional 3/4 multicolored tile bathroom idea in San Diego with a one-piece toilet, blue walls and a pedestal sink
 G. Christianson Construction, Inc.
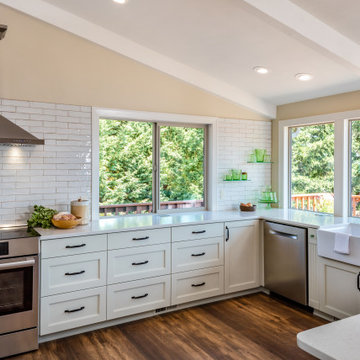

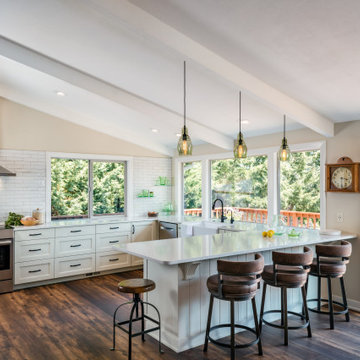

Our clients wanted to open up their kitchen to the rest of the house as well as adding more windows to enjoy their gorgeous view. We matched their green glass collection with green glass knobs and seeded glass in the pantry door. The beautiful artwork on the pantry door was the home owners handiwork!
 Highland Design+Build
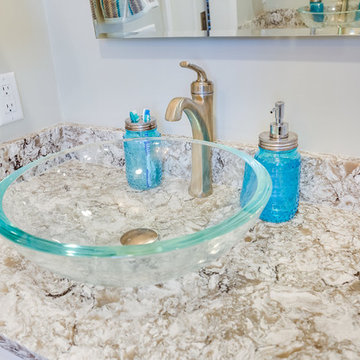
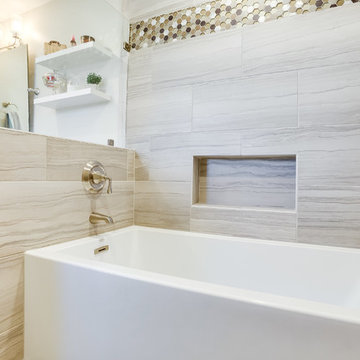
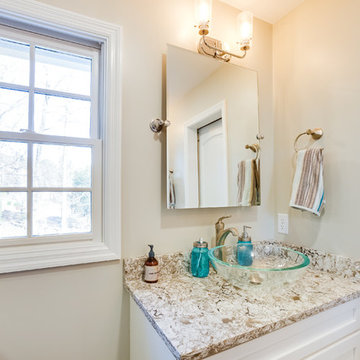
This typical 1980͛s master bath was a 5͛ x 8͛ foot space with a single vanity, small, angled shower and modest linen closet. The homeowner͛s desire was to have two sinks, a soaking tub, shower and toilet all in the same 5͛ x 8͛ space. This certainly posed a design challenge. Deleting the linen closet and relocating the toilet allowed for a ͚wet room͛ design concept. This enabled the homeowner͛s to incorporate both a soaking tub and a tile shower with a frameless glass enclosure. A sliding barn door replaced the old existing inswing door making room for his & her vanities opposite each other. The 12 x 24 porcelain tile covers the bath floor and wraps the shower walls to the ceiling. This adds visual depth to this small space. A glass and metal hexagon accent band create a pop of color and texture in the shower. This bath was made complete with Cambria Bellingham quartz countertops, glass vessel bowls and coordinating glass knobs on the vanity cabinetry.
205 Photography
Find the right local pro for your project
 MRF Construction, Inc.
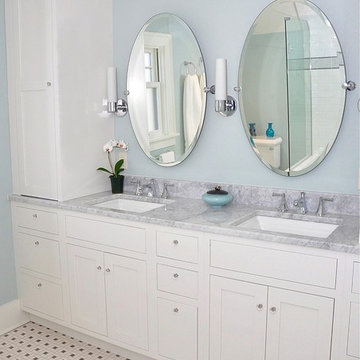
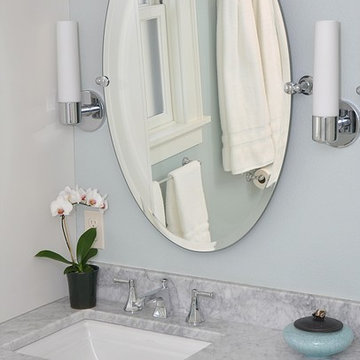
White painted cabinets with inset doors replaced dark wood cabinetry, and were accented with sparkling glass knobs. Full height linen cabinets flank the double undermount sinks, and sit on top of the white carrera marble countertop. Oval mirrors and cylindrical light fixtures were selected to add some feminine curves, and the frosted glass of the light shades and new window fills the room with a soft glow. Clean lines and traditional features abound in this bathroom, with period style fixtures and modern touches blending seamlessly.
 MRF Construction, Inc.
White painted cabinets with inset doors replaced dark wood cabinetry, and were accented with sparkling glass knobs. Full height linen cabinets flank the double undermount sinks, and sit on top of the white carrera marble countertop. Oval mirrors and cylindrical light fixtures were selected to add some feminine curves, and the frosted glass of the light shades and new window fills the room with a soft glow. Clean lines and traditional features abound in this bathroom, with period style fixtures and modern touches blending seamlessly.
 G. Christianson Construction, Inc.
Our clients wanted to open up their kitchen to the rest of the house as well as adding more windows to enjoy their gorgeous view. We matched their green glass collection with green glass knobs and seeded glass in the pantry door. The beautiful artwork on the pantry door was the home owners handiwork!
 Highland Design+Build
This typical 1980͛s master bath was a 5͛ x 8͛ foot space with a single vanity, small, angled shower and modest linen closet. The homeowner͛s desire was to have two sinks, a soaking tub, shower and toilet all in the same 5͛ x 8͛ space. This certainly posed a design challenge. Deleting the linen closet and relocating the toilet allowed for a ͚wet room͛ design concept. This enabled the homeowner͛s to incorporate both a soaking tub and a tile shower with a frameless glass enclosure. A sliding barn door replaced the old existing inswing door making room for his & her vanities opposite each other. The 12 x 24 porcelain tile covers the bath floor and wraps the shower walls to the ceiling. This adds visual depth to this small space. A glass and metal hexagon accent band create a pop of color and texture in the shower. This bath was made complete with Cambria Bellingham quartz countertops, glass vessel bowls and coordinating glass knobs on the vanity cabinetry.
205 Photography

Sponsored
Sunbury, OH

J.Holderby - Renovations
Franklin County's Leading General Contractors - 2X Best of Houzz!
 Highland Design+Build
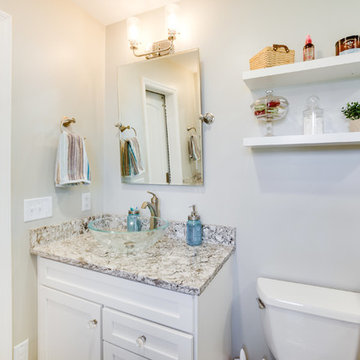
This typical 1980͛s master bath was a 5͛ x 8͛ foot space with a single vanity, small, angled shower and modest linen closet. The homeowner͛s desire was to have two sinks, a soaking tub, shower and toilet all in the same 5͛ x 8͛ space. This certainly posed a design challenge. Deleting the linen closet and relocating the toilet allowed for a ͚wet room͛ design concept. This enabled the homeowner͛s to incorporate both a soaking tub and a tile shower with a frameless glass enclosure. A sliding barn door replaced the old existing inswing door making room for his & her vanities opposite each other. The 12 x 24 porcelain tile covers the bath floor and wraps the shower walls to the ceiling. This adds visual depth to this small space. A glass and metal hexagon accent band create a pop of color and texture in the shower. This bath was made complete with Cambria Bellingham quartz countertops, glass vessel bowls and coordinating glass knobs on the vanity cabinetry.
205 Photography
 G. Christianson Construction, Inc.
Our clients wanted to open up their kitchen to the rest of the house as well as adding more windows to enjoy their gorgeous view. We matched their green glass collection with green glass knobs and seeded glass in the pantry door. The beautiful artwork on the pantry door was the home owners handiwork!
 Highland Design+Build
This typical 1980͛s master bath was a 5͛ x 8͛ foot space with a single vanity, small, angled shower and modest linen closet. The homeowner͛s desire was to have two sinks, a soaking tub, shower and toilet all in the same 5͛ x 8͛ space. This certainly posed a design challenge. Deleting the linen closet and relocating the toilet allowed for a ͚wet room͛ design concept. This enabled the homeowner͛s to incorporate both a soaking tub and a tile shower with a frameless glass enclosure. A sliding barn door replaced the old existing inswing door making room for his & her vanities opposite each other. The 12 x 24 porcelain tile covers the bath floor and wraps the shower walls to the ceiling. This adds visual depth to this small space. A glass and metal hexagon accent band create a pop of color and texture in the shower. This bath was made complete with Cambria Bellingham quartz countertops, glass vessel bowls and coordinating glass knobs on the vanity cabinetry.
205 Photography
 G. Christianson Construction, Inc.
Our clients wanted to open up their kitchen to the rest of the house as well as adding more windows to enjoy their gorgeous view. We matched their green glass collection with green glass knobs and seeded glass in the pantry door. The beautiful artwork on the pantry door was the home owners handiwork!

 HEYDT DESIGNS
David Duncan Livingston
Example of a mid-sized country u-shaped dark wood floor kitchen design in San Francisco with glass-front cabinets, white cabinets, white backsplash, stainless steel appliances and an island
Example of a mid-sized country u-shaped dark wood floor kitchen design in San Francisco with glass-front cabinets, white cabinets, white backsplash, stainless steel appliances and an island
 Kirby Home Designs

Example of a mid-sized transitional powder room design in Oklahoma City with shaker cabinets, beige cabinets, white walls, an undermount sink and white countertops



 Visbeen Architects
Featuring a classic H-shaped plan and minimalist details, the Winston was designed with the modern family in mind. This home carefully balances a sleek and uniform façade with more contemporary elements. This balance is noticed best when looking at the home on axis with the front or rear doors. Simple lap siding serve as a backdrop to the careful arrangement of windows and outdoor spaces. Stepping through a pair of natural wood entry doors gives way to sweeping vistas through the living and dining rooms. Anchoring the left side of the main level, and on axis with the living room, is a large white kitchen island and tiled range surround. To the right, and behind the living rooms sleek fireplace, is a vertical corridor that grants access to the upper level bedrooms, main level master suite, and lower level spaces. Serving as backdrop to this vertical corridor is a floor to ceiling glass display room for a sizeable wine collection. Set three steps down from the living room and through an articulating glass wall, the screened porch is enclosed by a retractable screen system that allows the room to be heated during cold nights. In all rooms, preferential treatment is given to maximize exposure to the rear yard, making this a perfect lakefront home.



 Danielle Sykes
Photo: Danielle Sykes © 2016 Houzz
Mid-sized country l-shaped light wood floor kitchen photo in Boston with shaker cabinets, white cabinets, wood countertops, an island, a farmhouse sink and stainless steel appliances
Mid-sized country l-shaped light wood floor kitchen photo in Boston with shaker cabinets, white cabinets, wood countertops, an island, a farmhouse sink and stainless steel appliances

 Masterpiece Design Group
The double island is a highlight of this home that we absolutely love! We designed built-in's to accommodate storage and a wine feature wall to display their wine.
Let's not forget to look up and check out those wood beams!
Studio KW Photography

Sponsored
Fredericksburg, OH

High Point Cabinets
Columbus' Experienced Custom Cabinet Builder | 4x Best of Houzz Winner
 Hustler Design House
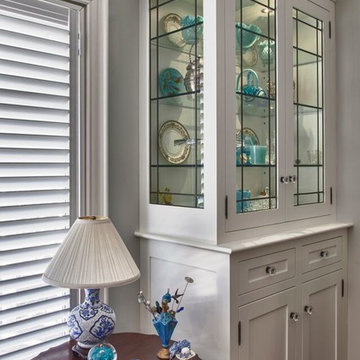
Example of a mid-sized classic formal and enclosed medium tone wood floor living room design in Toronto with gray walls, no fireplace and no tv

 Kitchen Kraft
John Evans
Kitchen - huge traditional u-shaped dark wood floor kitchen idea in Columbus with a farmhouse sink, beaded inset cabinets, white cabinets, granite countertops, white backsplash, stone tile backsplash, paneled appliances and an island
Kitchen - huge traditional u-shaped dark wood floor kitchen idea in Columbus with a farmhouse sink, beaded inset cabinets, white cabinets, granite countertops, white backsplash, stone tile backsplash, paneled appliances and an island
 Lusso Design (Entry Doors & Door Inserts)

Mid-sized transitional entryway photo in Toronto with brown walls and a dark wood front door
60