
Search results for "Glass nesting tables" in Home Design Ideas



 Peter Eskuche, AIA
Example of a trendy freestanding desk medium tone wood floor and brown floor home office design in Minneapolis with beige walls

 Thompson Custom Homes
photos by Steve Chenn
Mid-sized elegant enclosed carpeted and multicolored floor family room photo in Houston with beige walls, no fireplace and no tv
Mid-sized elegant enclosed carpeted and multicolored floor family room photo in Houston with beige walls, no fireplace and no tv
Find the right local pro for your project

 Renae Keller Interior Design, Inc.
Troy Thies Photography
Example of a mid-sized classic formal and enclosed medium tone wood floor living room design in Minneapolis with gray walls, a standard fireplace, a tile fireplace and a wall-mounted tv
Example of a mid-sized classic formal and enclosed medium tone wood floor living room design in Minneapolis with gray walls, a standard fireplace, a tile fireplace and a wall-mounted tv

 DIDA Home
Furnishings in the living area are kept in blush and gray tones to maintain neutrality. The upholstery and pillows combine a mix of colorful fabrics, including linens, sheep skins and leathers to add texture. A sculpture by Rafael Barrios in various shades of purple gives a three-dimensional illusion.

 Bare Root Design Studio
Reproduction windsor chairs complete a cozy corner in this Bucks County farmhouse. An unlikely pairing of silk velvet drapes and English tweed shades provide the rich background while a leopard ottoman presents itself as a welcome guest to the antique gate-leg table.
Photography: Yelena Strokin http://www.houzz.com/pro/yelena-strokin/melangery
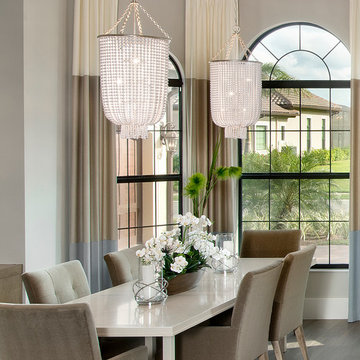
 Beasley & Henley Interior Design
A luxury home in Naples, FL with matching crystal chandeliers, cream dining table with taupe tufted dining chairs and custom drapery panels.
Example of a transitional medium tone wood floor dining room design in Miami with gray walls
Example of a transitional medium tone wood floor dining room design in Miami with gray walls

Sponsored
Plain City, OH

Kuhns Contracting, Inc.
Central Ohio's Trusted Home Remodeler Specializing in Kitchens & Baths
 Jeanette Bell - St. Louis Realtor & Rehab Consultant

Example of a mid-sized transitional dark wood floor dining room design in St Louis with gray walls and no fireplace
 M.S. Vicas Interiors
Thomas Arledge
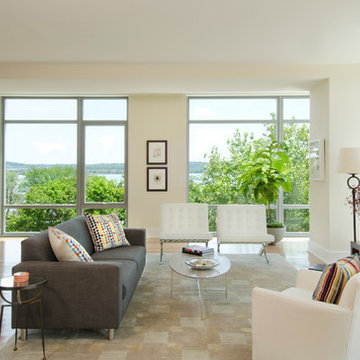
Trendy open concept medium tone wood floor living room photo in DC Metro with white walls, a standard fireplace and a metal fireplace
Trendy open concept medium tone wood floor living room photo in DC Metro with white walls, a standard fireplace and a metal fireplace

 Pineapple House Interior Design
Overlooking the alluring St. Lucie River in sunny south Florida, this private getaway at the Floridian Golf and Yacht Club is pristine and radiant. The villa is ideal for entertaining. Its spacious, open floor plan and courtyard design dissolve the divisions between indoors and outdoors.
A Bonisolli Photography
 Marie Flanigan Interiors
Julie Soefer Photography

Beach style medium tone wood floor bedroom photo in Houston with white walls and no fireplace
Beach style medium tone wood floor bedroom photo in Houston with white walls and no fireplace

 Flavin Architects
Modern glass house set in the landscape evokes a midcentury vibe. A modern gas fireplace divides the living area with a polished concrete floor from the greenhouse with a gravel floor. The frame is painted steel with aluminum sliding glass door. The front features a green roof with native grasses and the rear is covered with a glass roof.
Photo by: Gregg Shupe Photography

 Colby Construction
Tricia Shay Photography
Beach style dark wood floor great room photo in Milwaukee with white walls
Beach style dark wood floor great room photo in Milwaukee with white walls

Sponsored
Sunbury, OH

J.Holderby - Renovations
Franklin County's Leading General Contractors - 2X Best of Houzz!
 Lindsay MacRae Interiors, LLC

A family den received a complete renovation. The bookcase wallpaper is an unexpected touch. The new pendant light creates the most beautiful shadows on the ceiling. Metallic tea paper was added to the ceiling and adds to the drama of the space. The rug is soft and the sofa is comfortable. It is such a cozy space for lounging and watching TV.
photo credit: Robert Englebright

 Tamara Rosenbloom Design LLC
My clients purchased a grand home on a spectacular waterfront setting, but the interior felt dark and drab. Our challenge was to turn the existing home into a high end Hampton-style residence without major construction. We choose to focus on color, contrast and texture, changing almost every surface in the home and reversing the contrast to make the home light and airy. We invested the construction expense on elements crucial to style and function. Removing a row of out of scale upper cabinetry in the kitchen and replacing it with 3 double hung windows expands the view to 180 degrees and floods the room with light. To create symmetry and balance in the kitchen, we moved the cooktop and centered the sink. The wine cellar entry opened awkwardly into the kitchen and there was no pantry, so we modified the wine cellar and moved the door for better flow, allowing for a large pantry. On the opposite end of the great room, we balanced the fireplace with cabinetry and tall wainscoting. The floors were stained dark espresso while all other trim and cabinetry went a bright white. It took 14 tries to get the perfect wall color – a pale beige/color reminiscent of sand. The blue and white furniture and details pull the entire space together and creates a sophisticated yet casual feel.
Photos by Steve Armstrong www.cascadepromedia.com

 Studio 511
This room is lined with panels and integrated mill-work in a Transitional Deco style. The surfaces are lacquered in a high gloss chocolate brown. Interior design by Ashley Whittaker.
 Bates Masi Architects LLC
Bates Masi Architects LLC
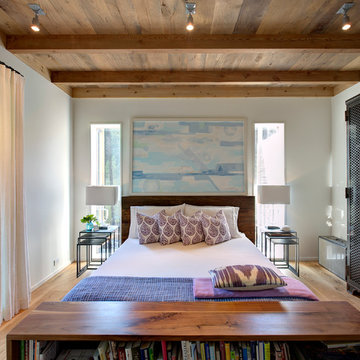
Bedroom - contemporary medium tone wood floor bedroom idea in New York with white walls
Bedroom - contemporary medium tone wood floor bedroom idea in New York with white walls

Sponsored
Columbus, OH

Wannemacher Interiors
Customized Award-Winning Interior Design Solutions in Franklin Cnty OH
 LAURIE BLUMENFELD DESIGN

Our client wanted to entertain more comfortably with better seating arrangements and a chic yet inviting vibe. The concept we created began with careful space planning and a cool, soothing color scheme. We then brought to life a new, sophisticated dining area anchored by an eye-catching contemporary chandelier. | Interior Design by Laurie Blumenfeld-Russo | Tim Williams Photography
 Angela Flournoy
Photo: Angela Flournoy © 2013 Houzz

Living room - mid-sized contemporary enclosed living room idea in Dallas with green walls
Living room - mid-sized contemporary enclosed living room idea in Dallas with green walls
 Home Reworks Design Services Inc.

The casual dining area adjacent to the family room features a reclaimed wood dining table, comfortable white leather chairs and a reproduction antique bench. A fabulous crystal ball chandelier anchors the area while pendant lighting over the island has an industrial feel.
Justin Eckersall Photography
26