
Search results for "Glass roof" in Home Design Ideas
 Sanctuary Architects
James Brady

Example of a large tuscan white three-story stone exterior home design in San Diego with a hip roof
Example of a large tuscan white three-story stone exterior home design in San Diego with a hip roof

 Andrew Franz Architect PLLC
In Manhattan’s landmarked Tribeca North, the top floor and roof of an 1884 warehouse are reconceived as a warm and welcoming residence with a fluid connection to the outdoor environment. A relocated mezzanine features a sunken court yard with a retractable glass roof and connects to the new green roof garden above. Embracing the building’s industrial past, a visual discourse between new and old is devised through insertions of modern materials along with restored or reclaimed materials.
Photography: Albert Vecerka-Esto
 Zack|de Vito Architecture + Construction

Trendy brown two-story metal exterior home photo in San Francisco
Find the right local pro for your project
 Central Florida Development Group LLC

Patio kitchen - small traditional backyard tile patio kitchen idea in Orlando with a roof extension

 Mark Davis Design
Adam Rouse
Mid-sized contemporary blue three-story wood exterior home idea in San Francisco with a mixed material roof
Mid-sized contemporary blue three-story wood exterior home idea in San Francisco with a mixed material roof
 Terry and Terry Architecture

Inspiration for a large modern brown one-story wood flat roof remodel in Orange County
 Peacock Builders
Trent Bell
Scott Simons Architects

Deck - contemporary deck idea in Other with a roof extension
Deck - contemporary deck idea in Other with a roof extension

Sponsored
Westerville, OH

Custom Home Works
Franklin County's Award-Winning Design, Build and Remodeling Expert
 David Scott Parker Architects Llc
Durston Saylor

Example of a mid-sized ornate tile patio container garden design in New York
Example of a mid-sized ornate tile patio container garden design in New York
 PETKUS BROTHERS
Four Seasons Sunroom

Example of a mid-sized arts and crafts medium tone wood floor sunroom design in Sacramento with a glass ceiling
Example of a mid-sized arts and crafts medium tone wood floor sunroom design in Sacramento with a glass ceiling

 Guy Ayers, Architect
Reverse Shed Eichler
This project is part tear-down, part remodel. The original L-shaped plan allowed the living/ dining/ kitchen wing to be completely re-built while retaining the shell of the bedroom wing virtually intact. The rebuilt entertainment wing was enlarged 50% and covered with a low-slope reverse-shed roof sloping from eleven to thirteen feet. The shed roof floats on a continuous glass clerestory with eight foot transom. Cantilevered steel frames support wood roof beams with eaves of up to ten feet. An interior glass clerestory separates the kitchen and livingroom for sound control. A wall-to-wall skylight illuminates the north wall of the kitchen/family room. New additions at the back of the house add several “sliding” wall planes, where interior walls continue past full-height windows to the exterior, complimenting the typical Eichler indoor-outdoor ceiling and floor planes. The existing bedroom wing has been re-configured on the interior, changing three small bedrooms into two larger ones, and adding a guest suite in part of the original garage. A previous den addition provided the perfect spot for a large master ensuite bath and walk-in closet. Natural materials predominate, with fir ceilings, limestone veneer fireplace walls, anigre veneer cabinets, fir sliding windows and interior doors, bamboo floors, and concrete patios and walks. Landscape design by Bernard Trainor: www.bernardtrainor.com (see “Concrete Jungle” in April 2014 edition of Dwell magazine). Microsoft Media Center installation of the Year, 2008: www.cybermanor.com/ultimate_install.html (automated shades, radiant heating system, and lights, as well as security & sound).
 Katie Leede & Company Studio
Life on display.

Inspiration for a small eclectic wooden u-shaped staircase remodel in New York
Inspiration for a small eclectic wooden u-shaped staircase remodel in New York

 Conservatory Craftsmen
Mid-sized elegant travertine floor sunroom photo in Minneapolis with a glass ceiling

 Hopkins & Porter
Large rustic brown two-story glass house exterior idea in DC Metro with a shed roof and a metal roof

Sponsored
Columbus, OH

Structural Remodeling
Franklin County's Heavy Timber Specialists | Best of Houzz 2020!

 Joan Heaton Architects
Jim Westphalen
Mid-sized cottage brown two-story wood exterior home idea in Burlington with a metal roof
Mid-sized cottage brown two-story wood exterior home idea in Burlington with a metal roof

 Northworks Architects + Planners
Menu
Home
Work
On the Boards
Culture
Press
Connect
Milwaukee Bay Residence
Milwaukee, Wisconsin
PreviousNext
About the Project
Located in an historic district along the Milwaukee lakefront, this custom residence is designed to reflect the massing and scale of the neighborhood while exhibiting the clean lines and advanced materials of a new home. Open floor plans and an abundance of natural light provide the flexibility and comfort to address the needs of today’s lifestyle. A large underground garage offers multi-car parking and storage below an expansive rear yard and terrace. Photography: Reagen Taylor
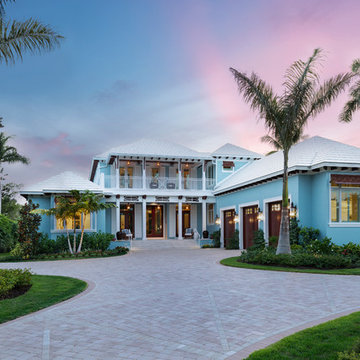
 Kukk Architecture & Design
Beach style two-story house exterior photo in Miami with a hip roof, a metal roof and a white roof



Sponsored
Plain City, OH

Kuhns Contracting, Inc.
Central Ohio's Trusted Home Remodeler Specializing in Kitchens & Baths
 Todd Zwigard Architects

Large rustic red three-story mixed siding house exterior idea in New York with a shed roof
 White Oak Construction LLC

Large transitional indoor concrete and rectangular lap pool house photo in Atlanta
 Owens Custom Pools

Stainless Steel / Gunite Hybrid Lap Swimming Pool with All Tile Floor with Retractable Enclosure
Inspiration for a mid-sized eclectic backyard tile and rectangular lap pool remodel in Other
Inspiration for a mid-sized eclectic backyard tile and rectangular lap pool remodel in Other
5