
Search results for "Glass roof" in Home Design Ideas
 Mullet's Aluminum Products



Inspiration for a large contemporary backyard concrete patio vertical garden remodel in Tampa with a roof extension
 User


UserScreen porch interior
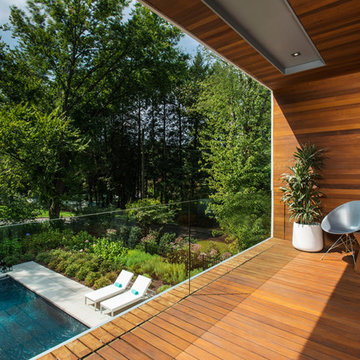
Inspiration for a mid-sized modern screened-in back porch remodel in Boston with decking and a roof extension
Inspiration for a mid-sized modern screened-in back porch remodel in Boston with decking and a roof extension
 Conservatory Craftsmen



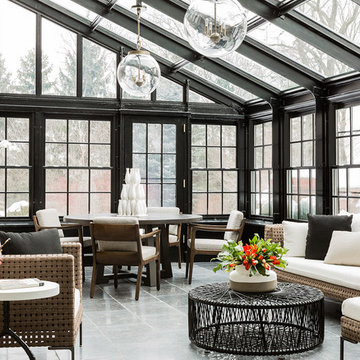
Sunroom - mid-sized traditional sunroom idea in Minneapolis with a glass ceiling
Find the right local pro for your project

 FRAME design co.
Carrie Patterson

Example of a cottage white one-story exterior home design in Other with a metal roof
Example of a cottage white one-story exterior home design in Other with a metal roof

 Centre Sky Architecture Ltd
Photos by Whitney Kamman


Large mountain style gray two-story wood house exterior photo in Other with a shed roof and a mixed material roof
Large mountain style gray two-story wood house exterior photo in Other with a shed roof and a mixed material roof


 PETKUS BROTHERS
Four Seasons Sunroom

Example of a mid-sized arts and crafts medium tone wood floor sunroom design in Sacramento with a glass ceiling
Example of a mid-sized arts and crafts medium tone wood floor sunroom design in Sacramento with a glass ceiling

 Mark Davis Design
Adam Rouse
Mid-sized contemporary blue three-story wood exterior home idea in San Francisco with a mixed material roof
Mid-sized contemporary blue three-story wood exterior home idea in San Francisco with a mixed material roof
 Glenn Layton Homes
Glenn Layton Homes, LLC, "Building Your Coastal Lifestyle"

Mid-sized beach style blue two-story wood exterior home photo in Jacksonville with a metal roof
Mid-sized beach style blue two-story wood exterior home photo in Jacksonville with a metal roof
 LAURA MILLER Interior Design
Laurence Taylor, Taylor Architectural Photography
Example of a transitional concrete paver patio design in Miami with a fire pit and a roof extension
Example of a transitional concrete paver patio design in Miami with a fire pit and a roof extension


 Structure Landscapes

Example of a cottage white two-story vinyl exterior home design in Austin with a metal roof

Sponsored
Sunbury, OH

J.Holderby - Renovations
Franklin County's Leading General Contractors - 2X Best of Houzz!
 User
UserSpectacular 4,656 sqft custom built, 'water front', single level contemporary home with up to 6 bedrooms, 5 baths including a sun filled 15 foot barrel ceiling living-dining-kitchen-family 'great room' plus separate bedroom wings, a large south facing office and family/media room on suite with full bath. Custom built in 2000 and located on an almost half acre ‘cul de sac’ lot with big level lawns, huge slate rear deck, granite built in outdoor kitchen, spa and 220 linear feet of bay front access with straight on marina views and a enormous 100 foot dock.
Don’t miss this rarely available single level, contemporary bay front home you have been looking for and will not be available for long once discovered!
 User
UserScreen porch interior
Inspiration for a mid-sized modern screened-in back porch remodel in Boston with decking and a roof extension
Inspiration for a mid-sized modern screened-in back porch remodel in Boston with decking and a roof extension


Sponsored
Columbus, OH

Hope Restoration & General Contracting
Columbus Design-Build, Kitchen & Bath Remodeling, Historic Renovations
 LS3P Living

Exterior | Custom home Studio of LS3P ASSOCIATES LTD. | Photo by Inspiro8 Studio.
Large mountain style brown two-story wood exterior home photo in Other with a metal roof
Large mountain style brown two-story wood exterior home photo in Other with a metal roof

3