
Search results for "Glass roof" in Home Design Ideas
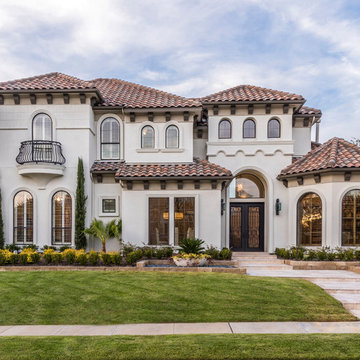
 AquaTerra Outdoors
This Starwood home, located in Frisco, TX, was originally designed in the Mediterranean-Tuscan style, typical of the late 90’s and early 2k period. Over the past few years, the home’s interior had been fully renovated to reflect a more clean-transitional look. Aquaterra’s goal for this landscape, pool and outdoor living renovation project was to harmonize the exterior with the interior by creating that same timeless feel. Defining new gathering spots, enhancing flow and maximizing space, with a balance of form and function, was our top priority.
Wade Griffith Photography

 Conservatory Craftsmen
Sunroom - mid-sized traditional travertine floor sunroom idea in Minneapolis with a glass ceiling

 Terry and Terry Architecture
Inspiration for a large modern brown one-story wood flat roof remodel in Orange County
Find the right local pro for your project
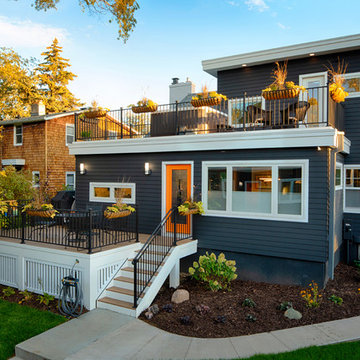
 EdgeWork Design Build
Exterior rear of house.
Inspiration for a mid-sized contemporary gray two-story vinyl exterior home remodel in Minneapolis with a shingle roof
Inspiration for a mid-sized contemporary gray two-story vinyl exterior home remodel in Minneapolis with a shingle roof

 Hopkins & Porter
Large rustic brown two-story glass house exterior idea in DC Metro with a shed roof and a metal roof

 Alexander Design Group, Inc.
Spacecrafting
Inspiration for a farmhouse gray three-story mixed siding exterior home remodel in Minneapolis with a shingle roof
Inspiration for a farmhouse gray three-story mixed siding exterior home remodel in Minneapolis with a shingle roof

 grouparchitect
Architect: Grouparchitect.
Contractor: Barlow Construction.
Photography: Chad Savaikie.
Mid-sized modern beige three-story mixed siding exterior home idea in Seattle with a shed roof
Mid-sized modern beige three-story mixed siding exterior home idea in Seattle with a shed roof



 Legacy Construction Northeast LLC
Carol Kurth Architecture, PC and Marie Aiello Design Sutdio, Peter Krupenye Photography
Pool house - large contemporary indoor concrete and rectangular pool house idea in New York
Pool house - large contemporary indoor concrete and rectangular pool house idea in New York

 gindesigns, llc
A residential project by gindesigns, an interior design firm in Houston, Texas.
Photography by Peter Molick
Large trendy beige tile and stone slab porcelain tile sauna photo in Houston with dark wood cabinets and white walls
Large trendy beige tile and stone slab porcelain tile sauna photo in Houston with dark wood cabinets and white walls

 Town + Country Cedar Homes, Inc.
Example of a large mountain style brown three-story mixed siding exterior home design in Other with a shingle roof
 Conservatory Craftsmen
Mid-sized elegant travertine floor sunroom photo in Minneapolis with a glass ceiling

 JayJeffers
Photography: Joe Fletcher
Inspiration for a contemporary one-story glass exterior home remodel in San Francisco with a shed roof
Inspiration for a contemporary one-story glass exterior home remodel in San Francisco with a shed roof

 User
UserSpectacular 4,656 sqft custom built, 'water front', single level contemporary home with up to 6 bedrooms, 5 baths including a sun filled 15 foot barrel ceiling living-dining-kitchen-family 'great room' plus separate bedroom wings, a large south facing office and family/media room on suite with full bath. Custom built in 2000 and located on an almost half acre ‘cul de sac’ lot with big level lawns, huge slate rear deck, granite built in outdoor kitchen, spa and 220 linear feet of bay front access with straight on marina views and a enormous 100 foot dock.
Don’t miss this rarely available single level, contemporary bay front home you have been looking for and will not be available for long once discovered!

Sponsored
Delaware, OH

Buckeye Basements, Inc.
Central Ohio's Basement Finishing ExpertsBest Of Houzz '13-'21
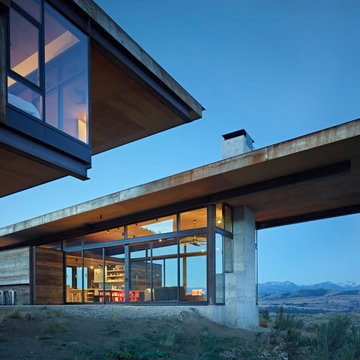
 Glacier Window & Door
Trendy gray one-story concrete house exterior photo in Portland with a shed roof

 Emerald Coast Real Estate Photography
© Will Sullivan, Emerald Coast Real Estate Photography, LLC
Beach style indoor pool photo in Miami with decking
Beach style indoor pool photo in Miami with decking

 Tanglewood Conservatories, Inc.
 Twin brother and sister buildings. The interconnected “twins” feature a greenhouse on the right hand side, used by the owner to cultivate his orchids and a conservatory on the left hand side, used to display and enjoy the results! The two buildings share most of the same architectural details but have differing roof designs.
Photos: Tanglewood Conservatories, Inc.
 Conservatory Craftsmen
Inspiration for a mid-sized timeless travertine floor sunroom remodel in Minneapolis with a glass ceiling
Glass Roof – Search Results in Home Design


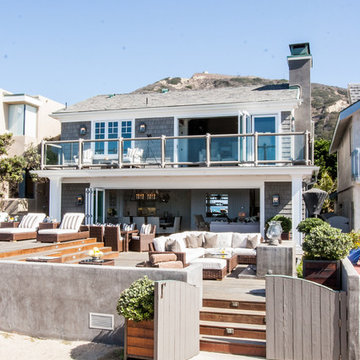
 Jodi Fleming Design
Example of a mid-sized beach style gray two-story wood exterior home design in Orange County with a shingle roof

 Northworks Architects + Planners
Menu
Home
Work
On the Boards
Culture
Press
Connect
Milwaukee Bay Residence
Milwaukee, Wisconsin
PreviousNext
About the Project

Located in an historic district along the Milwaukee lakefront, this custom residence is designed to reflect the massing and scale of the neighborhood while exhibiting the clean lines and advanced materials of a new home. Open floor plans and an abundance of natural light provide the flexibility and comfort to address the needs of today’s lifestyle. A large underground garage offers multi-car parking and storage below an expansive rear yard and terrace. Photography: Reagen Taylor

1