
Search results for "Glass top table" in Home Design Ideas
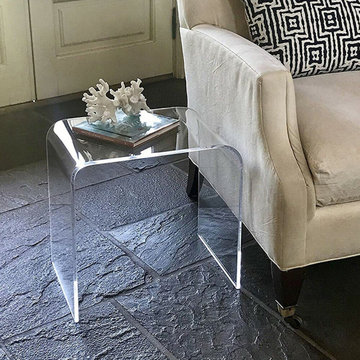
 Clear Home Design
modern clear lucite acrylic waterfall side end table stool
Example of a minimalist living room design in New York
Example of a minimalist living room design in New York

 Benbow & Associates
Kevin Meechan Photographer
Example of a farmhouse l-shaped dark wood floor eat-in kitchen design with soapstone countertops, two islands, shaker cabinets, white cabinets, beige backsplash, stainless steel appliances, an undermount sink and limestone backsplash
Example of a farmhouse l-shaped dark wood floor eat-in kitchen design with soapstone countertops, two islands, shaker cabinets, white cabinets, beige backsplash, stainless steel appliances, an undermount sink and limestone backsplash

 JOURNEY HOME INTERIORS
Daniel Blue Photography
Inspiration for a small contemporary beige floor hallway remodel in San Francisco with white walls
Inspiration for a small contemporary beige floor hallway remodel in San Francisco with white walls
Find the right local pro for your project

 Amanda Thompson
The glass table keeps the space open visually. The chandelier is equally light in feel but provides a stunning glow at night to set the mood. The table and the chandelier are both sculptural in their own right.
Photos by: Seth Caplan

 Harvest Moon Design/Build Co
Example of a large mountain style open concept and front yard travertine floor and beige floor great room design in Denver with a standard fireplace, no tv, a stone fireplace and white walls
 Clear Home Design
modern bright color hot pink mid century mirrored end side table nightstand gold legs
Bedroom - modern bedroom idea in New York
Bedroom - modern bedroom idea in New York

 Steve Nuss Ltd
Example of a mid-sized classic enclosed medium tone wood floor family room design in Kansas City with yellow walls and no tv

Sponsored
Fredericksburg, OH

High Point Cabinets
Columbus' Experienced Custom Cabinet Builder | 4x Best of Houzz Winner

 Diament Builders
ullivan's Island Home Renovation by Diament Builder Interior Design by Amy Trowman Design, Charleston, SC
Inspiration for a coastal eat-in kitchen remodel in Charleston with a single-bowl sink, shaker cabinets, white cabinets, wood countertops and stainless steel appliances
Inspiration for a coastal eat-in kitchen remodel in Charleston with a single-bowl sink, shaker cabinets, white cabinets, wood countertops and stainless steel appliances

Elegant l-shaped medium tone wood floor kitchen photo in Miami with a farmhouse sink, beaded inset cabinets, white cabinets, wood countertops, white backsplash, stainless steel appliances and an island

 Malibu Home
Inspiration for a large contemporary concrete floor and gray floor great room remodel in Los Angeles with no fireplace and beige walls

 Homes by Design
Example of a mid-sized classic galley limestone floor wet bar design in Indianapolis with glass-front cabinets and dark wood cabinets

 Sagart Studio
master bathroom
Example of a mid-sized trendy master white tile and marble tile marble floor and gray floor alcove shower design in DC Metro with a vessel sink, flat-panel cabinets, white cabinets, marble countertops, white walls and gray countertops
Example of a mid-sized trendy master white tile and marble tile marble floor and gray floor alcove shower design in DC Metro with a vessel sink, flat-panel cabinets, white cabinets, marble countertops, white walls and gray countertops

 IL Decor
Paying homage to the Celtic Symbol for Love, Family and Strength . . . . What better place for this symbolic design than a dining room table where the family gathers for meals!? The Canaletto Walnut wood base is paired with a 15mm thick glass top. Available as a round (4 different diameters), one rectangle and one oblong with rounded edges. The glass top can be standard transparent or you can upgrade to a beveled, extra-clear glass top. (The extra-clear has less lead for a more crystal appearance and less of a greenish cast). Manufactured By Cattelan Italia.

Sponsored
Fredericksburg, OH
High Point Cabinets
Columbus' Experienced Custom Cabinet Builder | 4x Best of Houzz Winner

 Sleeping Dog Properties, Inc.
Luxury living room
Transitional open concept living room photo in Boston
Transitional open concept living room photo in Boston

 User
Iran Watson Photography
Country master white tile and subway tile cement tile floor and multicolored floor freestanding bathtub photo in Atlanta with medium tone wood cabinets, gray walls, a vessel sink, black countertops and open cabinets
Country master white tile and subway tile cement tile floor and multicolored floor freestanding bathtub photo in Atlanta with medium tone wood cabinets, gray walls, a vessel sink, black countertops and open cabinets

 Paris K Interior Design
Costa Picada
Living room library - mid-sized contemporary loft-style light wood floor living room library idea in New York with white walls and no tv
Living room library - mid-sized contemporary loft-style light wood floor living room library idea in New York with white walls and no tv



Sponsored
Columbus, OH

Trish Takacs Design
Award Winning & Highly Skilled Kitchen & Bath Designer in Columbus

 Classic Cupboards, Inc
www.sharonlagardephotography.ifp3.com
Example of a transitional l-shaped eat-in kitchen design in New Orleans with open cabinets, white cabinets, white backsplash and stainless steel appliances
Example of a transitional l-shaped eat-in kitchen design in New Orleans with open cabinets, white cabinets, white backsplash and stainless steel appliances

 Gina Covello-Real Estate Broker-Equity Union
breakfast nook over looking backyard
Example of a small transitional dining room design in Los Angeles with beige walls and no fireplace
Example of a small transitional dining room design in Los Angeles with beige walls and no fireplace

 Normandy Remodeling
These floor to ceiling book shelves double as a storage and an eye- capturing focal point that surrounds the head board, making the bed in this master bedroom, the center of attention.
Learn more about Chris Ebert, the Normandy Remodeling Designer who created this space, and other projects that Chris has created: https://www.normandyremodeling.com/team/christopher-ebert
Photo Credit: Normandy Remodeling
128