
Search results for "Glass top table" in Home Design Ideas
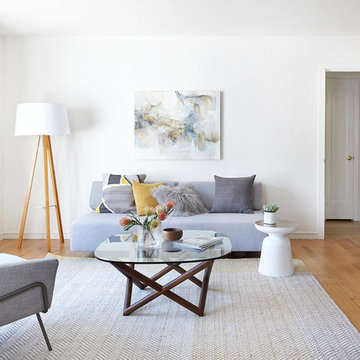
 Lori Henle Interiors
MICHELLE DREWES PHOTOGRAPHY
Mid-sized danish formal and enclosed light wood floor living room photo in San Francisco with white walls, no fireplace and no tv
Mid-sized danish formal and enclosed light wood floor living room photo in San Francisco with white walls, no fireplace and no tv
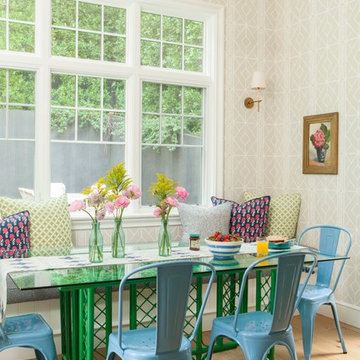
 Alison Kandler Interior Design
John Ellis for Country Living
Great room - huge cottage light wood floor and beige floor great room idea in Los Angeles with a farmhouse sink, shaker cabinets, white cabinets, gray backsplash, ceramic backsplash, stainless steel appliances, an island and beige walls
Great room - huge cottage light wood floor and beige floor great room idea in Los Angeles with a farmhouse sink, shaker cabinets, white cabinets, gray backsplash, ceramic backsplash, stainless steel appliances, an island and beige walls

 Seattle Staged to Sell and Design LLC
MVB
Example of a large transitional master carpeted bedroom design in Seattle with beige walls
Example of a large transitional master carpeted bedroom design in Seattle with beige walls
Find the right local pro for your project
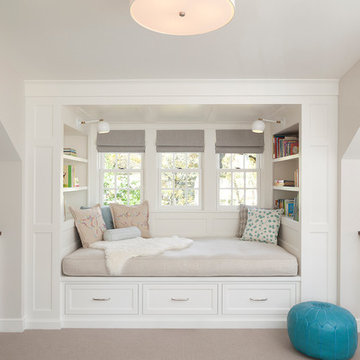
 Rehkamp Larson Architects, Inc.
Photography by Steve Henke
Example of a transitional carpeted kids' room design in Minneapolis with gray walls
Example of a transitional carpeted kids' room design in Minneapolis with gray walls
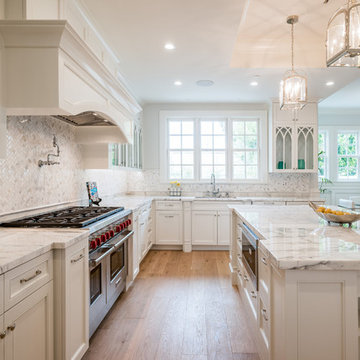
 Hallmark Floors
Beautiful custom home by architect/designer Michelle Anaya in Southern California. Hardwood Floor is Marina French Oak from our Ventura Collection. This stunning home is in Los Angeles, CA.

 Deborah Martin Designs
A round glass topped table with bronze metal and stone sculptured base.
Mid-sized trendy l-shaped marble floor eat-in kitchen photo in New York with an undermount sink, flat-panel cabinets, black cabinets, granite countertops, beige backsplash, glass tile backsplash, paneled appliances and an island
Mid-sized trendy l-shaped marble floor eat-in kitchen photo in New York with an undermount sink, flat-panel cabinets, black cabinets, granite countertops, beige backsplash, glass tile backsplash, paneled appliances and an island
 Curtiss W. Byrne Architect, LLC
David Van Scott Photography
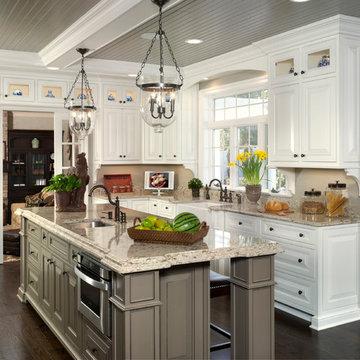
Kitchen - large traditional dark wood floor kitchen idea in Newark with a farmhouse sink, raised-panel cabinets, white cabinets, granite countertops, beige backsplash, beige walls and an island
Kitchen - large traditional dark wood floor kitchen idea in Newark with a farmhouse sink, raised-panel cabinets, white cabinets, granite countertops, beige backsplash, beige walls and an island

Sponsored
Sunbury, OH

J.Holderby - Renovations
Franklin County's Leading General Contractors - 2X Best of Houzz!
 Carlton Edwards
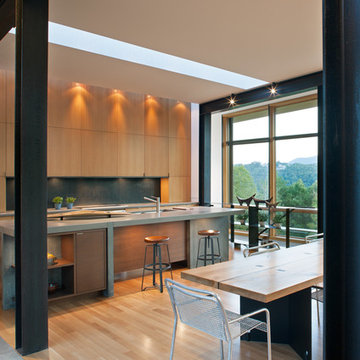
This modern lake house is located in the foothills of the Blue Ridge Mountains. The residence overlooks a mountain lake with expansive mountain views beyond. The design ties the home to its surroundings and enhances the ability to experience both home and nature together. The entry level serves as the primary living space and is situated into three groupings; the Great Room, the Guest Suite and the Master Suite. A glass connector links the Master Suite, providing privacy and the opportunity for terrace and garden areas.
Won a 2013 AIANC Design Award. Featured in the Austrian magazine, More Than Design. Featured in Carolina Home and Garden, Summer 2015.
 Doreen Schweitzer Interiors, Ltd.
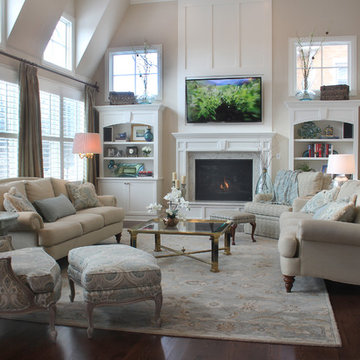
This traditional Family Room is full of light but still cozy and comfortable. Photo by Herb Shenkin
Mid-sized elegant enclosed dark wood floor and brown floor family room photo in Chicago with beige walls, a standard fireplace, a wall-mounted tv and a stone fireplace
Mid-sized elegant enclosed dark wood floor and brown floor family room photo in Chicago with beige walls, a standard fireplace, a wall-mounted tv and a stone fireplace
 PentaVia Custom Homes
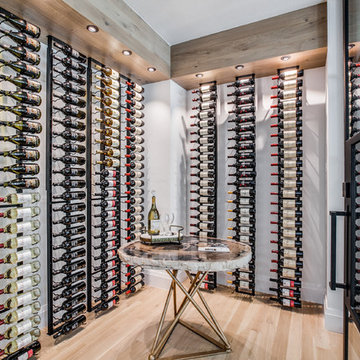
This STELLAR wine room was designed by Vanguard Studio based in Austin, Texas. This wine room is in our 2018 Dream Home - a show stopping display with steal and glass doors/windows along with custom wine racks. A beautiful display. The light wood floors contrast the black steel.
 LuxWest Interiors
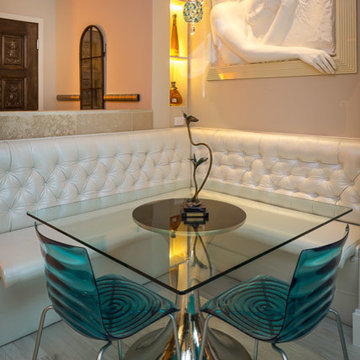
Small minimalist light wood floor kitchen/dining room combo photo in Denver with beige walls and no fireplace
 Charlie & Co. Design, Ltd
Spacecrafting Photography
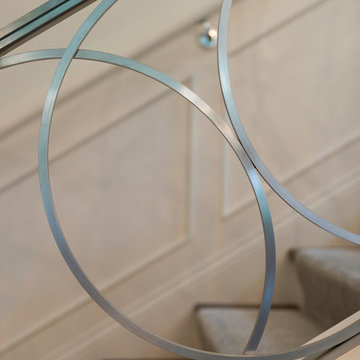
Example of a classic wooden straight staircase design in Minneapolis with painted risers
Example of a classic wooden straight staircase design in Minneapolis with painted risers
 DSA Builders, Inc.
Corian Coffee Table
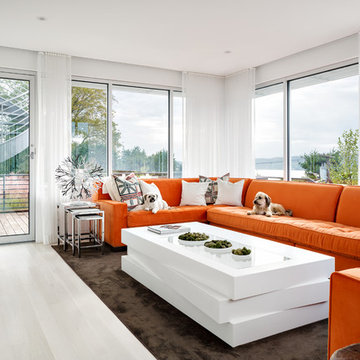
Mid-sized trendy enclosed light wood floor and white floor family room photo in New York with white walls, a wall-mounted tv and no fireplace
Mid-sized trendy enclosed light wood floor and white floor family room photo in New York with white walls, a wall-mounted tv and no fireplace


 McClean Design
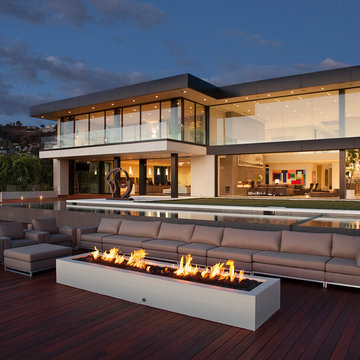
Designer: Paul McClean
Project Type: New Single Family Residence
Location: Los Angeles, CA
Approximate Size: 15,500 sf
Completion Date: 2012
Photographer: Jim Bartsch
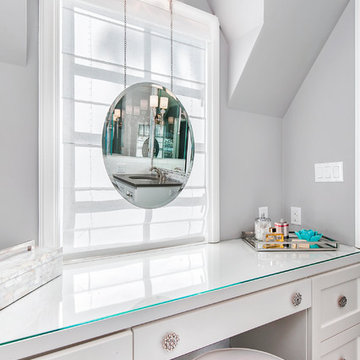
 Beverly Bradshaw Interiors
Andrew Webb, Clarity Northwest
Freestanding bathtub - mid-sized transitional master gray tile, white tile and subway tile marble floor freestanding bathtub idea in Phoenix with shaker cabinets, white cabinets, gray walls, an undermount sink and quartz countertops
Freestanding bathtub - mid-sized transitional master gray tile, white tile and subway tile marble floor freestanding bathtub idea in Phoenix with shaker cabinets, white cabinets, gray walls, an undermount sink and quartz countertops
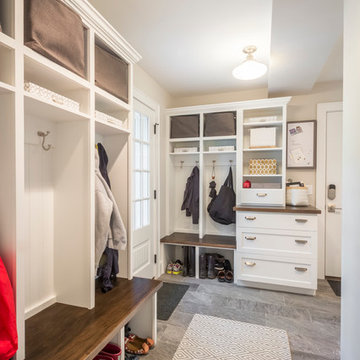
 Westwind Woodworkers Inc.
Sid Levin Revolution Design Build
Inspiration for a large timeless porcelain tile mudroom remodel in Minneapolis with beige walls and a white front door
Inspiration for a large timeless porcelain tile mudroom remodel in Minneapolis with beige walls and a white front door
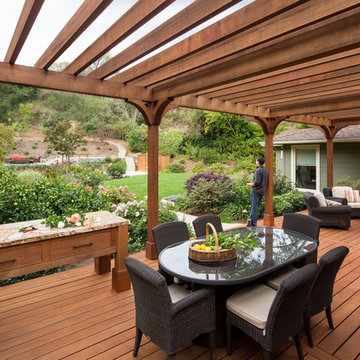

Sponsored
Fredericksburg, OH

High Point Cabinets
Columbus' Experienced Custom Cabinet Builder | 4x Best of Houzz Winner
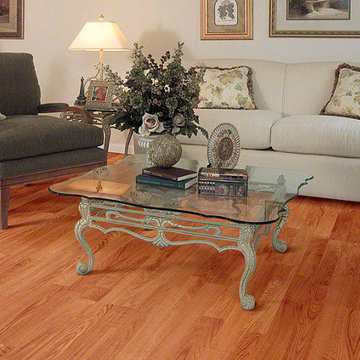
 Allan Rug Company
Shaw Floors / Natural Values II / 00861 Crater Lake Oak
Mid-sized elegant formal and enclosed medium tone wood floor living room photo in Toronto with white walls and no tv
Mid-sized elegant formal and enclosed medium tone wood floor living room photo in Toronto with white walls and no tv
 Jules Duffy Designs
Photography: Laura Moss
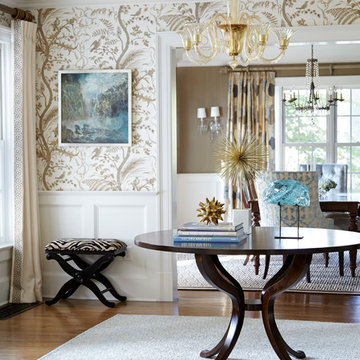
Entryway - traditional medium tone wood floor entryway idea in New York with multicolored walls
Entryway - traditional medium tone wood floor entryway idea in New York with multicolored walls
 Penny Lane Home Builders, LLC
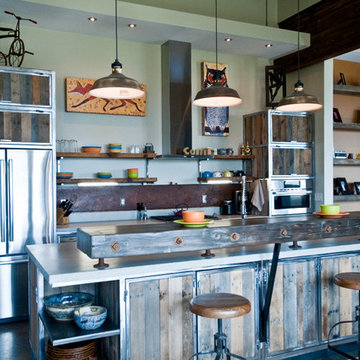
Kitchen with custom steel cabinets and pallet wood inserts
Photography by Lynn Donaldson
Open concept kitchen - large industrial one-story and galley mixed siding gray and concrete floor open concept kitchen idea with distressed cabinets, stainless steel appliances, an island, a double-bowl sink, recycled glass countertops, metallic backsplash and open cabinets
Open concept kitchen - large industrial one-story and galley mixed siding gray and concrete floor open concept kitchen idea with distressed cabinets, stainless steel appliances, an island, a double-bowl sink, recycled glass countertops, metallic backsplash and open cabinets
167