
Search results for "Glassware" in Home Design Ideas
 Elizabeth Krueger Design
Mike Schwartz

Example of a mid-sized trendy medium tone wood floor and brown floor seated home bar design in Chicago with wood countertops, mirror backsplash, open cabinets, light wood cabinets, multicolored backsplash and beige countertops
Example of a mid-sized trendy medium tone wood floor and brown floor seated home bar design in Chicago with wood countertops, mirror backsplash, open cabinets, light wood cabinets, multicolored backsplash and beige countertops
 Reid Smith Architects
mountain modern architecture

Example of a trendy l-shaped medium tone wood floor seated home bar design in Other
Example of a trendy l-shaped medium tone wood floor seated home bar design in Other
 Wine Cellar Experts

Wine Cellar Experts latest project - Approximately 100 bottles total. Do you see the wine staves used here?
Small southwest single-wall home bar photo in Phoenix with no sink and flat-panel cabinets
Small southwest single-wall home bar photo in Phoenix with no sink and flat-panel cabinets
Find the right local pro for your project
 Danes Custom Homes

Example of a tuscan single-wall light wood floor and beige floor wet bar design in Dallas with a drop-in sink, glass-front cabinets, white cabinets and gray countertops

Large beach style single-wall wet bar photo in Bridgeport with white cabinets, wood countertops, white backsplash, an undermount sink, glass-front cabinets and brown countertops

 Redstart Construction, Inc.
Picture Perfect House
Inspiration for a mid-sized transitional single-wall black floor wet bar remodel in Chicago with white backsplash, wood backsplash, black countertops, medium tone wood cabinets, an undermount sink, recessed-panel cabinets and soapstone countertops
Inspiration for a mid-sized transitional single-wall black floor wet bar remodel in Chicago with white backsplash, wood backsplash, black countertops, medium tone wood cabinets, an undermount sink, recessed-panel cabinets and soapstone countertops
 Riverhead Building Supply
Kitchen Pantry

Large elegant l-shaped travertine floor and beige floor kitchen pantry photo in New York with open cabinets, multicolored backsplash, stainless steel appliances and turquoise cabinets
Large elegant l-shaped travertine floor and beige floor kitchen pantry photo in New York with open cabinets, multicolored backsplash, stainless steel appliances and turquoise cabinets
 Bill Cook Luxury Homes

Seated home bar - transitional galley seated home bar idea in Orlando with dark wood cabinets

 Greey Pickett
Embracing the organic, wild aesthetic of the Arizona desert, this home offers thoughtful landscape architecture that enhances the native palette without a single irrigation drip line.
Landscape Architect: Greey|Pickett
Architect: Clint Miller Architect
Landscape Contractor: Premier Environments
Photography: Steve Thompson

 RD Enterprises LLC
Example of a large farmhouse medium tone wood floor dining room design in Phoenix with a corner fireplace

 LeMaster Architects
New construction, completed in 2013
Photograph by Geoff Captain Studios
Inspiration for a small contemporary single-wall medium tone wood floor and brown floor seated home bar remodel in Los Angeles with flat-panel cabinets, dark wood cabinets and white backsplash
Inspiration for a small contemporary single-wall medium tone wood floor and brown floor seated home bar remodel in Los Angeles with flat-panel cabinets, dark wood cabinets and white backsplash

 Summer Thornton Design, Inc
Josh Thornton
Mid-sized eclectic dark wood floor and brown floor dining room photo in Chicago with multicolored walls
Mid-sized eclectic dark wood floor and brown floor dining room photo in Chicago with multicolored walls
 Agsia Design Group
Moris Moreno Photography

Example of a small trendy home bar design in Miami with open cabinets and white cabinets
Example of a small trendy home bar design in Miami with open cabinets and white cabinets

 Rizzoli New York
Photography by Erhard Pfeiffer © Rizzoli
Inspiration for a mid-sized timeless dining room remodel in San Francisco
Inspiration for a mid-sized timeless dining room remodel in San Francisco
 Superior Woodcraft, Inc.
Photo Credit: Jamie Salomon
Large transitional home bar photo in Boston with raised-panel cabinets and beige cabinets
Large transitional home bar photo in Boston with raised-panel cabinets and beige cabinets

 Nar Design Group
Built in 1915, this classic craftsman style home is located in the Capitol Mansions Historic District. When the time came to remodel, the homeowners wanted to continue to celebrate its history by keeping with the craftsman style but elevating the kitchen’s function to include the latest in quality cabinetry and modern appliances.
The new spacious kitchen (and adjacent walk-in pantry) provides the perfect environment for a couple who loves to cook and entertain. White perimeter cabinets and dark soapstone counters make a timeless and classic color palette. Designed to have a more furniture-like feel, the large island has seating on one end and is finished in an historically inspired warm grey paint color. The vertical stone “legs” on either side of the gas range-top highlight the cooking area and add custom detail within the long run of cabinets. Wide barn doors designed to match the cabinet inset door style slide open to reveal a spacious appliance garage, and close when the kitchen goes into entertainer mode. Finishing touches such as the brushed nickel pendants add period style over the island.
A bookcase anchors the corner between the kitchen and breakfast area providing convenient access for frequently referenced cookbooks from either location.
Just around the corner from the kitchen, a large walk-in butler’s pantry in cheerful yellow provides even more counter space and storage ability. Complete with an undercounter wine refrigerator, a deep prep sink, and upper storage at a glance, it’s any chef’s happy place.
Photo credit: Fred Donham of Photographerlink


Home bar - small transitional single-wall home bar idea in New York with no sink, glass-front cabinets, white cabinets, multicolored backsplash and white countertops

 Bay Area Custom Homes, Inc.
Michele Lee Willson Photography
Example of a trendy light wood floor and beige floor kitchen design in San Francisco with flat-panel cabinets, dark wood cabinets, wood countertops, stainless steel appliances and an island
Example of a trendy light wood floor and beige floor kitchen design in San Francisco with flat-panel cabinets, dark wood cabinets, wood countertops, stainless steel appliances and an island
 Carter & Company
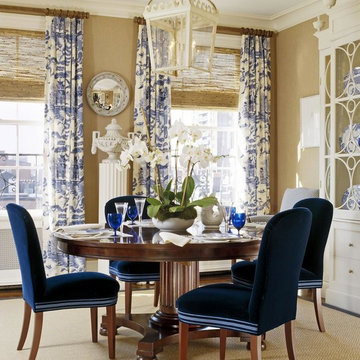
The Historic Home lies at the heart of Michael Carter’s passion for interior design. Well versed in the academics of period architecture and antiques, Carter continues to be called on to bring fresh and inspiring ideas to historic properties that are undergoing restoration or redecoration. It is never the goal to have these homes feel like museums. Instead, Carter & Company strives to blend the function of contemporary life with design ideas that are appropriate – they respect the past in a way that is stylish, timeless and elegant.
 Keti Abazi

Inspiration for a contemporary beige floor seated home bar remodel in Dallas with open cabinets and mirror backsplash
5