
Search results for "Glassware" in Home Design Ideas

 Lenox House Design
Custom Bar in the Living Room is painted in Benjamin Moore Van Duesen Blue and has knobs from Anthropologie. The Countertop is Monterra Marble. The Sink is Blanco and Faucet from Signature Hardware. Photo by SpaceCrafting.

 Design Loft Cabinets
Home bar - small transitional single-wall dark wood floor and brown floor home bar idea in Charlotte with no sink, open cabinets, blue cabinets, mirror backsplash and white countertops

Example of a trendy galley seated home bar design in Miami with glass-front cabinets and dark wood cabinets
Find the right local pro for your project

 Gonyea Custom Homes
Basement bar with wood backsplash and full sized fridge. Sculptural wine rack and contemporary floating shelves for glassware.
Photography by Spacecrafting

 Rumor Design + reDesign
Inspiration for a contemporary single-wall wet bar remodel in Denver with an undermount sink, multicolored backsplash, beige countertops and shaker cabinets

 CustomWorks Contracting, LLC
Roberto Farren Photography
Kitchen - traditional kitchen idea in Boston with glass-front cabinets, medium tone wood cabinets and green backsplash
Kitchen - traditional kitchen idea in Boston with glass-front cabinets, medium tone wood cabinets and green backsplash

 Crestron Electronics
GREY CRAWFORD INC.
Example of a mid-century modern l-shaped kitchen design in Los Angeles with an undermount sink, flat-panel cabinets, yellow cabinets and stainless steel appliances
Example of a mid-century modern l-shaped kitchen design in Los Angeles with an undermount sink, flat-panel cabinets, yellow cabinets and stainless steel appliances

 Klopf Architecture
Klopf Architecture’s client, a family of four with young children, wanted to update their recently purchased home to meet their growing needs across generations. It was essential to maintain the mid-century modern style throughout the project but most importantly, they wanted more natural light brought into the dark kitchen and cramped bathrooms while creating a smoother connection between the kitchen, dining and family room.
The kitchen was expanded into the dining area, using part of the original kitchen area as a butler's pantry. With the main kitchen brought out into an open space with new larger windows and two skylights the space became light, open, and airy. Custom cabinetry from Henrybuilt throughout the kitchen and butler's pantry brought functionality to the space. Removing the wall between the kitchen and dining room, and widening the opening from the dining room to the living room created a more open and natural flow between the spaces.
New redwood siding was installed in the entry foyer to match the original siding in the family room so it felt original to the house and consistent between the spaces. Oak flooring was installed throughout the house enhancing the movement between the new kitchen and adjacent areas.
The two original bathrooms felt dark and cramped so they were expanded and also feature larger windows, modern fixtures and new Heath tile throughout. Custom vanities also from Henrybuilt bring a unified look and feel from the kitchen into the new bathrooms. Designs included plans for a future in-law unit to accommodate the needs of an older generation.
The house is much brighter, feels more unified with wider open site lines that provide the family with a better transition and seamless connection between spaces.
This mid-century modern remodel is a 2,743 sf, 4 bedroom/3 bath home located in Lafayette, CA.
Klopf Architecture Project Team: John Klopf and Angela Todorova
Contractor: Don Larwood
Structural Engineer: Sezen & Moon Structural Engineering, Inc.
Landscape Designer: n/a
Photography ©2018 Scott Maddern
Location: Lafayette, CA
Year completed: 2018
Link to photos: https://www.dropbox.com/sh/aqxfwk7wdot9jja/AADWuIcsHHE-AGPfq13u5htda?dl=0
 College City Design Build

Elegant light wood floor and beige floor home bar photo in Minneapolis with black cabinets



Inspiration for a transitional galley dark wood floor wet bar remodel in Detroit with dark wood cabinets and recessed-panel cabinets
 JMA INTERIOR DESIGN
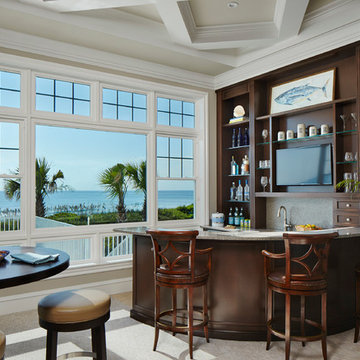
Inspiration for a small tropical beige floor seated home bar remodel in Miami with open cabinets and dark wood cabinets

 Allen+Killcoyne Architects
Open concept kitchen - small scandinavian l-shaped light wood floor and brown floor open concept kitchen idea in New York with open cabinets, stainless steel appliances, an undermount sink, white cabinets, solid surface countertops, white backsplash and no island
 VintageView

Mixing both wine racking styles and textures, this climate-controlled wine room holds 96 bottles in a wet bar area just off the kitchen. Total artistic style.
David Lauer Photography
 Rost Artisan Design, Build LLC
Randle Bye

Kitchen - industrial l-shaped gray floor kitchen idea in Philadelphia with a farmhouse sink, glass-front cabinets, white cabinets, wood countertops, brown backsplash, wood backsplash, stainless steel appliances and an island
Kitchen - industrial l-shaped gray floor kitchen idea in Philadelphia with a farmhouse sink, glass-front cabinets, white cabinets, wood countertops, brown backsplash, wood backsplash, stainless steel appliances and an island

 Keitaro Yoshioka Photography
Kitchen photography project in Quincy, MA 8 19 19
Design: Amy Lynn Interiors
Interiors by Raquel
Photography: Keitaro Yoshioka Photography
Home bar - small transitional single-wall light wood floor and beige floor home bar idea in Boston with no sink, shaker cabinets, white cabinets, wood countertops, white backsplash, wood backsplash and beige countertops
Home bar - small transitional single-wall light wood floor and beige floor home bar idea in Boston with no sink, shaker cabinets, white cabinets, wood countertops, white backsplash, wood backsplash and beige countertops
 Tate Studio Architects

Open floor plan great room opens to outdoor patio dining and bar area. Builder – GEF Development, Interiors - Ownby Design, Photographer – Thompson Photographic.
 Alan Clark Architects, LLC
Jeff Herr Photography

Inspiration for a timeless single-wall medium tone wood floor wet bar remodel in Atlanta with an undermount sink, shaker cabinets, blue cabinets, wood countertops and brown countertops
Inspiration for a timeless single-wall medium tone wood floor wet bar remodel in Atlanta with an undermount sink, shaker cabinets, blue cabinets, wood countertops and brown countertops
 Terry House Design Build

Inspiration for a small coastal single-wall dark wood floor and brown floor home bar remodel in Other with white cabinets, mirror backsplash and white countertops

 Home Design & Decor Magazine
Photographer- Dustin Peck http://www.houzz.com/pro/dpphoto/dustinpeckphotographyinc
Designer- Traci Zeller
http://www.houzz.com/pro/tracizeller/traci-zeller-designs
Oct/Nov 2016
Greener Pastures
http://www.urbanhomemagazine.com/feature/1427
6