
Search results for "Glassware" in Home Design Ideas
 Vita Design Group

Mid-sized transitional wooden l-shaped cable railing staircase photo in New York with wooden risers
 Ryann Ford Photography
Ryann Ford Photography, LLC

Example of a transitional single-wall home bar design in Austin with no sink, light wood cabinets, metal backsplash and flat-panel cabinets
Example of a transitional single-wall home bar design in Austin with no sink, light wood cabinets, metal backsplash and flat-panel cabinets

Find the right local pro for your project
 Alison Kandler Interior Design
Mark Lohman for HGTV Magazine

Elegant dark wood floor dining room photo in Los Angeles with pink walls
Elegant dark wood floor dining room photo in Los Angeles with pink walls
 Stuart Sampley Architect
Ryann Ford Photography
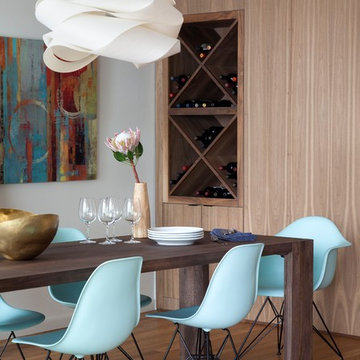
1950s medium tone wood floor dining room photo in Austin with white walls
1950s medium tone wood floor dining room photo in Austin with white walls
 Milan Custom Build
Holger Obenaus

Small trendy single-wall medium tone wood floor and brown floor home bar photo in New York with no sink, medium tone wood cabinets, multicolored backsplash, solid surface countertops and open cabinets
Small trendy single-wall medium tone wood floor and brown floor home bar photo in New York with no sink, medium tone wood cabinets, multicolored backsplash, solid surface countertops and open cabinets
 Pluff Interiors, LLC
Example of a mid-sized transitional kitchen design in New York with an undermount sink, shaker cabinets, white cabinets, quartz countertops, beige backsplash, stone tile backsplash, stainless steel appliances and a peninsula

 LD&A
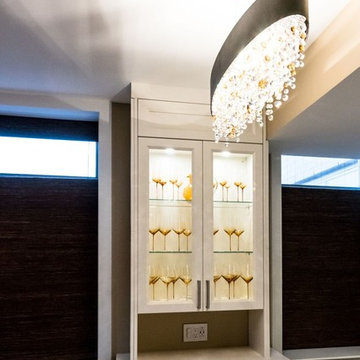

LD&AExample of a transitional single-wall light wood floor and beige floor wet bar design in Calgary with an undermount sink, glass-front cabinets, gray cabinets, white backsplash, marble countertops, marble backsplash and white countertops

 Loom Decor
Whether you’re hosting a formal dinner over the holidays or having friends over for an impromptu dinner party, our custom slate blue, gold, and cream ikat table runner with a tailored border and simple golden yellow linen napkins are the perfect table top décor staples for any party.
Shop and create your custom accents loomdecor.com
 NV Kitchen and Bath (D.M.V)

Open concept kitchen - mid-sized transitional l-shaped laminate floor open concept kitchen idea in DC Metro with a farmhouse sink, shaker cabinets, white cabinets, quartz countertops, gray backsplash, porcelain backsplash, stainless steel appliances and a peninsula
 User
UserCynthia Lynn

Example of a small transitional single-wall wet bar design in Chicago with no sink, recessed-panel cabinets, white cabinets, marble countertops, white backsplash and marble backsplash
Example of a small transitional single-wall wet bar design in Chicago with no sink, recessed-panel cabinets, white cabinets, marble countertops, white backsplash and marble backsplash
 Pluff Interiors, LLC
Example of a mid-sized transitional kitchen design in New York with shaker cabinets, white cabinets, a peninsula, an undermount sink, quartz countertops, beige backsplash, stone tile backsplash and stainless steel appliances

 Square Footage Inc.
Photos by Valerie Wilcox
Transitional single-wall wet bar photo in Toronto with an undermount sink, wood backsplash and shaker cabinets
Transitional single-wall wet bar photo in Toronto with an undermount sink, wood backsplash and shaker cabinets

 Horizon Pacific Contracting
Joshua Lawrence Studios
Wet bar - small transitional single-wall dark wood floor and brown floor wet bar idea in Other with an undermount sink, shaker cabinets, black cabinets, gray backsplash, subway tile backsplash, white countertops and quartz countertops
Wet bar - small transitional single-wall dark wood floor and brown floor wet bar idea in Other with an undermount sink, shaker cabinets, black cabinets, gray backsplash, subway tile backsplash, white countertops and quartz countertops
 Square Footage Inc.

Example of a trendy single-wall light wood floor home bar design in Toronto with no sink, light wood cabinets and flat-panel cabinets
 User

UserInspiration for a small coastal single-wall medium tone wood floor and brown floor wet bar remodel in Toronto with wood countertops, white backsplash, brown countertops, flat-panel cabinets and white cabinets

 Wanda Ely Architect Inc.
The kitchen is designed for two serious home chefs who often entertain guests for dinner parties. Merging the kitchen and dining room into a singular space was a strategic design decision to both foster their style of ‘chefs table’ entertaining, and also make the most efficient use of valuable floor space - a common consideration in most Toronto homes. The table becomes an island-like surface for additional prep space, and also as the surface upon which the meal is eventually enjoyed.
 Shane Homes Ltd.

Example of a transitional kitchen design in Calgary with a farmhouse sink, shaker cabinets, blue cabinets, white backsplash, stainless steel appliances, an island and white countertops
 Kingston Lafferty Design
Barbara Corsico

Example of a transitional kitchen design in Dublin with a farmhouse sink, glass-front cabinets, gray cabinets and an island
Example of a transitional kitchen design in Dublin with a farmhouse sink, glass-front cabinets, gray cabinets and an island
 Napoleon Products

Example of a large classic single-wall dark wood floor and brown floor seated home bar design in Toronto with an undermount sink, recessed-panel cabinets, dark wood cabinets, marble countertops and white countertops
9