
Search results for "Glazed cabinets" in Home Design Ideas
 Cabinet-S-Top
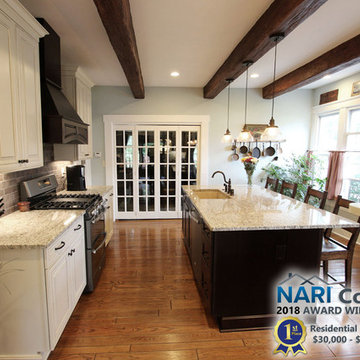
In this kitchen we installed Waypoint Livingspaces cabinets on the perimeter is 702F doorstyle in Painted Hazelnut Glaze and on the island is 650F doorstyle in Cherry Java accented with Amerock Revitilize pulls and Chandler knobs in oil rubbed bronze. On the countertops is Giallo Ornamental 3cm Granite with a 4” backsplash below the microwave area. On the wall behind the range is 2 x 8 Brickwork tile in Terrace color. Kichler Avery 3 pendant lights were installed over the island. A Blanco single bowl sink in Biscotti color with a Moen Waterhill single handle faucet with the side spray was installed. Three 18” time weathered Faux wood beams in walnut color were installed on the ceiling to accent the kitchen.
 Cabinet-S-Top
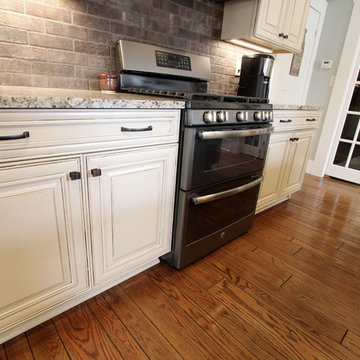
In this kitchen we installed Waypoint Livingspaces cabinets on the perimeter is 702F doorstyle in Painted Hazelnut Glaze and on the island is 650F doorstyle in Cherry Java accented with Amerock Revitilize pulls and Chandler knobs in oil rubbed bronze. On the countertops is Giallo Ornamental 3cm Granite with a 4” backsplash below the microwave area. On the wall behind the range is 2 x 8 Brickwork tile in Terrace color. Kichler Avery 3 pendant lights were installed over the island. A Blanco single bowl sink in Biscotti color with a Moen Waterhill single handle faucet with the side spray was installed. Three 18” time weathered Faux wood beams in walnut color were installed on the ceiling to accent the kitchen.
 Western Custom Cabinetry

Applied molding Door and drawer cabinets, Mullion glass door, Cream with a black glaze cabinets, Black island, Beaded inset cabinets
Inspiration for a huge mediterranean u-shaped medium tone wood floor eat-in kitchen remodel in Cincinnati with a double-bowl sink, flat-panel cabinets, marble countertops, beige backsplash, stone tile backsplash, stainless steel appliances and an island
Inspiration for a huge mediterranean u-shaped medium tone wood floor eat-in kitchen remodel in Cincinnati with a double-bowl sink, flat-panel cabinets, marble countertops, beige backsplash, stone tile backsplash, stainless steel appliances and an island
Find the right local pro for your project

 Sullivan Building & Design Group
The cabinets add interesting dimension to the room by bumping in and out to highlight the various aspects of the kitchen layout.
Eat-in kitchen - traditional l-shaped eat-in kitchen idea in Philadelphia with an undermount sink, raised-panel cabinets, white cabinets, granite countertops, white backsplash, subway tile backsplash and stainless steel appliances
Eat-in kitchen - traditional l-shaped eat-in kitchen idea in Philadelphia with an undermount sink, raised-panel cabinets, white cabinets, granite countertops, white backsplash, subway tile backsplash and stainless steel appliances
 ROOM8
ROOM8Chris Rollet
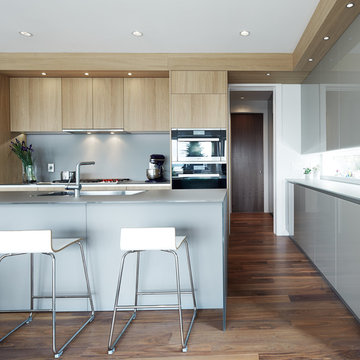
Inspiration for a mid-sized contemporary l-shaped dark wood floor open concept kitchen remodel in Vancouver with an undermount sink, flat-panel cabinets, light wood cabinets, glass countertops, gray backsplash, stainless steel appliances and an island
Inspiration for a mid-sized contemporary l-shaped dark wood floor open concept kitchen remodel in Vancouver with an undermount sink, flat-panel cabinets, light wood cabinets, glass countertops, gray backsplash, stainless steel appliances and an island
 Dream Stone Creations
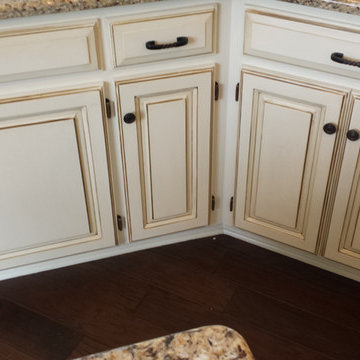
The cabinets were painted, glazed, and sealed in a protective satin finish.
Photo: Christopher Finley
Inspiration for a mid-sized timeless galley dark wood floor enclosed kitchen remodel in Kansas City with an undermount sink, raised-panel cabinets, white cabinets, granite countertops, beige backsplash, stone tile backsplash, stainless steel appliances and an island
Inspiration for a mid-sized timeless galley dark wood floor enclosed kitchen remodel in Kansas City with an undermount sink, raised-panel cabinets, white cabinets, granite countertops, beige backsplash, stone tile backsplash, stainless steel appliances and an island
 Herscoe Hajjar Architects, LLC
© Lori Hamilton Photography © Lori Hamilton Photography

Example of a large minimalist master travertine floor and beige floor bathroom design in Miami with flat-panel cabinets, beige cabinets, white walls, an undermount sink and quartz countertops
Example of a large minimalist master travertine floor and beige floor bathroom design in Miami with flat-panel cabinets, beige cabinets, white walls, an undermount sink and quartz countertops

Sponsored
Westerville, OH

Custom Home Works
Franklin County's Award-Winning Design, Build and Remodeling Expert
 Pillar Design Partners (formerly HOMEesque)

Gorgeous cabinetry, black and white contrasting colors, beautiful hardware and accenting
Example of a transitional l-shaped dark wood floor and brown floor eat-in kitchen design in Philadelphia with a farmhouse sink, recessed-panel cabinets, white cabinets, stainless steel appliances, an island, white countertops, quartz countertops, white backsplash and porcelain backsplash
Example of a transitional l-shaped dark wood floor and brown floor eat-in kitchen design in Philadelphia with a farmhouse sink, recessed-panel cabinets, white cabinets, stainless steel appliances, an island, white countertops, quartz countertops, white backsplash and porcelain backsplash
 WL Kitchen & Home
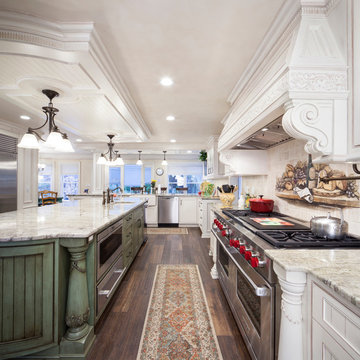
Elegant medium tone wood floor kitchen photo in New York with an undermount sink, white cabinets, beige backsplash, stainless steel appliances, an island and beaded inset cabinets

 Skiles Architect, PA
1960s l-shaped brown floor eat-in kitchen photo in Other with a double-bowl sink, flat-panel cabinets, medium tone wood cabinets, wood countertops, green backsplash, stainless steel appliances and an island
 Reface & Custom Cabinets
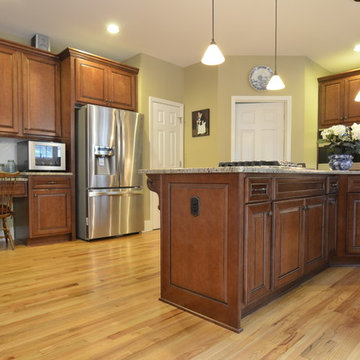
Kitchen after solid Maple refacing makeover.
Large elegant u-shaped eat-in kitchen photo in Atlanta with raised-panel cabinets, medium tone wood cabinets, granite countertops, stainless steel appliances and an island
Large elegant u-shaped eat-in kitchen photo in Atlanta with raised-panel cabinets, medium tone wood cabinets, granite countertops, stainless steel appliances and an island
 ROOM8
ROOM8Chris Rollet

Example of a mid-sized trendy l-shaped dark wood floor open concept kitchen design in Vancouver with an undermount sink, flat-panel cabinets, light wood cabinets, glass countertops, gray backsplash, stainless steel appliances and an island
Example of a mid-sized trendy l-shaped dark wood floor open concept kitchen design in Vancouver with an undermount sink, flat-panel cabinets, light wood cabinets, glass countertops, gray backsplash, stainless steel appliances and an island
 User
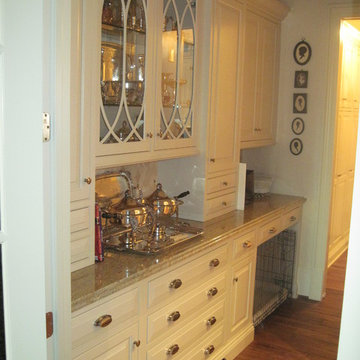
UserExample of a mid-sized classic l-shaped dark wood floor enclosed kitchen design in Charlotte with a farmhouse sink, raised-panel cabinets, white cabinets, granite countertops, beige backsplash, stone tile backsplash, stainless steel appliances and an island

Sponsored
Sunbury, OH

J.Holderby - Renovations
Franklin County's Leading General Contractors - 2X Best of Houzz!
 Sharon Scharrer Design, LLC
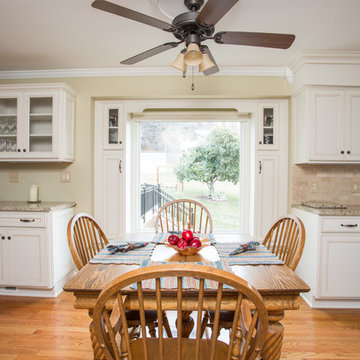
Extending cabinetry from kitchen to built in window seat and even further toward the living room with an extra base and wall cabinet, give this smaller sized kitchen a much larger, expanded feel. Wood floors through the kitchen and into living room also connect the kitchen space to the living room
 ROOM8
ROOM8Chris Rollet
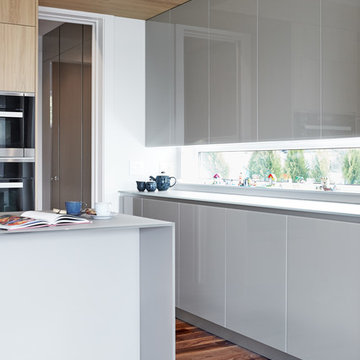
Inspiration for a mid-sized contemporary l-shaped dark wood floor open concept kitchen remodel in Vancouver with an undermount sink, flat-panel cabinets, light wood cabinets, glass countertops, gray backsplash, stainless steel appliances and an island
Inspiration for a mid-sized contemporary l-shaped dark wood floor open concept kitchen remodel in Vancouver with an undermount sink, flat-panel cabinets, light wood cabinets, glass countertops, gray backsplash, stainless steel appliances and an island
 ROOM8
ROOM8Chris Rollet
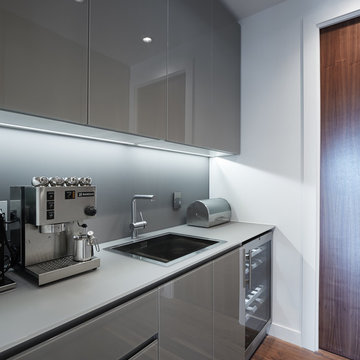
Inspiration for a mid-sized contemporary l-shaped dark wood floor open concept kitchen remodel in Vancouver with an undermount sink, flat-panel cabinets, light wood cabinets, glass countertops, gray backsplash, stainless steel appliances and an island
Inspiration for a mid-sized contemporary l-shaped dark wood floor open concept kitchen remodel in Vancouver with an undermount sink, flat-panel cabinets, light wood cabinets, glass countertops, gray backsplash, stainless steel appliances and an island
 ROOM8
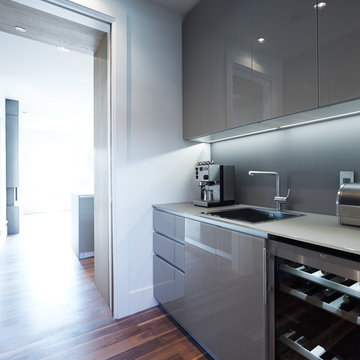
ROOM8Pantry features glass cabinetr in glossy finish with glass countertops. Photo by Chris Rollet
Mid-sized trendy l-shaped dark wood floor open concept kitchen photo in Vancouver with an undermount sink, flat-panel cabinets, light wood cabinets, glass countertops, gray backsplash, stainless steel appliances and an island
Mid-sized trendy l-shaped dark wood floor open concept kitchen photo in Vancouver with an undermount sink, flat-panel cabinets, light wood cabinets, glass countertops, gray backsplash, stainless steel appliances and an island

Sponsored
Columbus, OH

Snider & Metcalf Interior Design, LTD
Leading Interior Designers in Columbus, Ohio & Ponte Vedra, Florida
 Belle Design + Build

Open concept kitchen - mid-sized modern l-shaped dark wood floor open concept kitchen idea in Los Angeles with flat-panel cabinets, white cabinets, quartz countertops, gray backsplash, cement tile backsplash, stainless steel appliances, an island and a double-bowl sink
 Hankins & Associates, Inc. - Kitchens and Baths
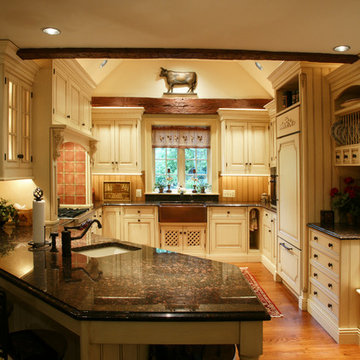
Bucks County farmhouse features raised panel, beaded inset cabinetry with a paint and glaze finish. Wolf rangetop compliments the stylish hearth which features pullout spices left and right. Dinnerware display right of the Sub-Zero is both attractive and functional. Peninsula offers seating for two and features an undermount cast iron second sink. Photo by Jerry Hankins

 Camelot Homes
This light and airy kitchen invites entertaining and features multiple seating areas. The cluster of light fixtures over the island adds a special touch
27