
Search results for "Glazed cabinets" in Home Design Ideas

 Lazy Suzan Designs
Architect:Steve Hinderberger of Hindesign
Example of a classic l-shaped kitchen design in San Francisco with an undermount sink, raised-panel cabinets, dark wood cabinets, beige backsplash, stainless steel appliances and granite countertops
Example of a classic l-shaped kitchen design in San Francisco with an undermount sink, raised-panel cabinets, dark wood cabinets, beige backsplash, stainless steel appliances and granite countertops

 Corinthian Fine Homes
This home had a generous master suite prior to the renovation; however, it was located close to the rest of the bedrooms and baths on the floor. They desired their own separate oasis with more privacy and asked us to design and add a 2nd story addition over the existing 1st floor family room, that would include a master suite with a laundry/gift wrapping room.
We added a 2nd story addition without adding to the existing footprint of the home. The addition is entered through a private hallway with a separate spacious laundry room, complete with custom storage cabinetry, sink area, and countertops for folding or wrapping gifts. The bedroom is brimming with details such as custom built-in storage cabinetry with fine trim mouldings, window seats, and a fireplace with fine trim details. The master bathroom was designed with comfort in mind. A custom double vanity and linen tower with mirrored front, quartz countertops and champagne bronze plumbing and lighting fixtures make this room elegant. Water jet cut Calcatta marble tile and glass tile make this walk-in shower with glass window panels a true work of art. And to complete this addition we added a large walk-in closet with separate his and her areas, including built-in dresser storage, a window seat, and a storage island. The finished renovation is their private spa-like place to escape the busyness of life in style and comfort. These delightful homeowners are already talking phase two of renovations with us and we look forward to a longstanding relationship with them.
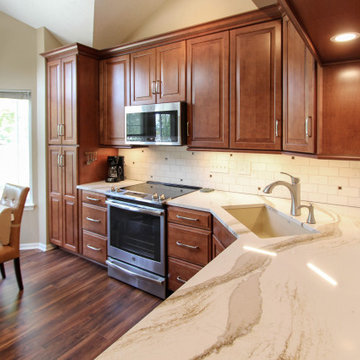
 Cabinet-S-Top
The kitchen has Waypoint cabinetry with Cambria Brittanicca Gold Quartz countertops. The backsplash is CTI Marlow 3x12 natural stone tile in Desert color with decorative glass accents. A Blanco granite undermount sink in Biscotti color with Voss pullout kitchen faucet.
Find the right local pro for your project
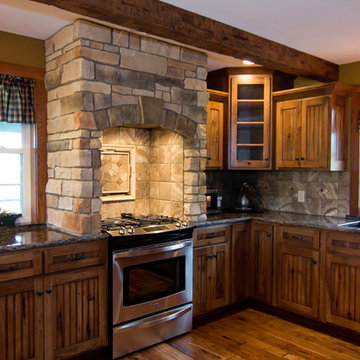
 Lamar's Custom Cabinets
DEB photography
Inspiration for a mid-sized rustic u-shaped medium tone wood floor and brown floor eat-in kitchen remodel in Columbus with an undermount sink, shaker cabinets, medium tone wood cabinets, granite countertops, beige backsplash, porcelain backsplash, stainless steel appliances, a peninsula and multicolored countertops
Inspiration for a mid-sized rustic u-shaped medium tone wood floor and brown floor eat-in kitchen remodel in Columbus with an undermount sink, shaker cabinets, medium tone wood cabinets, granite countertops, beige backsplash, porcelain backsplash, stainless steel appliances, a peninsula and multicolored countertops

 SieMatic Boston
Photographer Angela Carpenter.
SieMatic S3 in Lotus White and Graphite Grey laminate finish.
Inspiration for a contemporary u-shaped brown floor kitchen remodel in Chicago with flat-panel cabinets, white cabinets, white backsplash, a peninsula and white countertops
Inspiration for a contemporary u-shaped brown floor kitchen remodel in Chicago with flat-panel cabinets, white cabinets, white backsplash, a peninsula and white countertops

 Jilco Kitchen and Bath
Cabinetry (Eudora, Harmony Door Style, Perimeter: Bright White Finish, Island: Willow Gray with Brush Gray Glaze)
Hardware (Berenson, Polished Nickel)
 Advance Design Studio, Ltd.
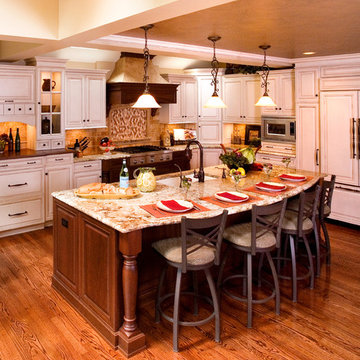
With a unique architectural element featuring two structural beams running crosswise through the kitchen, the cabinetry needed to work to enhance the detail. On the wish list was an impressive island with seating that could replace the large kitchen table.
The kitchen was designed with 33” high custom wall cabinets of varying heights, to float unobtrusively below the beams. A window was removed in order to accommodate the new beautiful focal point; a custom designed stucco hood and cooking area with a decorative ledge niche. Skylights in the vaulted area produce ample light, allowing the sink to be relocated to the large center island. The cherry glazed island conceals two dishwashers, with a soft outer arc so that diners can see one another.
An elegant dinette area was created to showcase glassware and store linens. With a matching wood top and a hidden TV, this beautiful furniture piece is in direct view from the living room area, making the kitchen, at a glance, as well appointed as the rest of the home.
Softly distressed ivory cabinetry with a brown glaze lightened the originally dark kitchen, creating a roomy and cheerful space. Golden tumbled travertine and crackled glass details on the backsplash accentuate the dramatic “Grand Canyon” colors of the natural stone counter tops.


 STM Development, LLC.

Large elegant single-wall light wood floor and beige floor enclosed kitchen photo in Phoenix with raised-panel cabinets, beige cabinets, granite countertops, beige backsplash, matchstick tile backsplash, stainless steel appliances and an island
 Bella Casa | Wolfcreek Construction
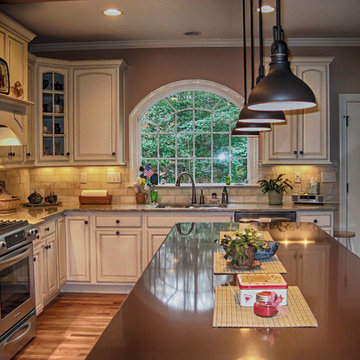
We combined quartz on the island with granite on the peninsula. Off-white subway tile backsplash. Cabinets are white with a glaze. Stainless steel appliances. Bronze light fixtures and hardware for accent. Beautiful new hardwood floors and the focal point: a dramatic arched window over the sink.
 ROOM8

ROOM8Modulnova kitchen cabinets, White European Oak cabinets, glass countertops, island features glass cabinetry. Photo by Chris Rollet
Example of a mid-sized trendy l-shaped medium tone wood floor open concept kitchen design in Vancouver with an undermount sink, flat-panel cabinets, light wood cabinets, glass countertops, gray backsplash, stainless steel appliances and an island
Example of a mid-sized trendy l-shaped medium tone wood floor open concept kitchen design in Vancouver with an undermount sink, flat-panel cabinets, light wood cabinets, glass countertops, gray backsplash, stainless steel appliances and an island
 Appliance Driven Inc.

Example of a classic dark wood floor kitchen design in New York with an undermount sink, recessed-panel cabinets, distressed cabinets, wood countertops and an island

 VanderHorn Architects
The kitchen juxtaposes luxurious paneled and glazed cabinets against a backdrop of rustic timber framing, weathered wide plank oak floors, and handmade-brick infill. The entirely brand new construction has the appeal of a perfect contemporary renovation to a 400-year-old French Normandy manor house accented by an antique iron backsplash and a custom metalwork range hood concealing a modern exhaust. Woodruff Brown Photography
 Denise Maloney Interior Design
Jean Bai, Konstrukt Photo
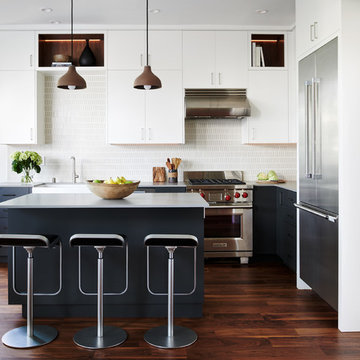
Example of a mid-sized trendy l-shaped brown floor and dark wood floor eat-in kitchen design in San Francisco with a farmhouse sink, flat-panel cabinets, quartz countertops, ceramic backsplash, stainless steel appliances, an island, gray countertops and white backsplash
Example of a mid-sized trendy l-shaped brown floor and dark wood floor eat-in kitchen design in San Francisco with a farmhouse sink, flat-panel cabinets, quartz countertops, ceramic backsplash, stainless steel appliances, an island, gray countertops and white backsplash

Sponsored
Sunbury, OH

J.Holderby - Renovations
Franklin County's Leading General Contractors - 2X Best of Houzz!
 ROOM8
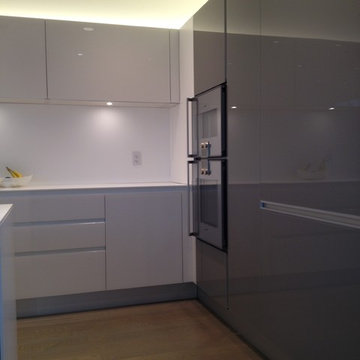
ROOM8Modern kitchen features a combination of white and smoke glossy glass cabinet and door fronts. Countertops and backsplash in white Nikron. Phot by Dario Drinovac
 ROOM8
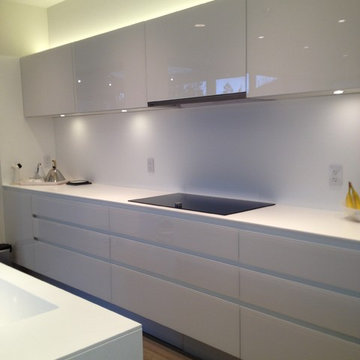
ROOM8Modern kitchen features a combination of white and smoke glossy glass cabinet and door fronts. Countertops and backsplash in white Nikron. Phot by Dario Drinovac

 Tolaris Homes
Marcie Fry
Example of a classic l-shaped kitchen design in Orlando with a farmhouse sink, glass-front cabinets, white cabinets, white backsplash, subway tile backsplash and stainless steel appliances
Example of a classic l-shaped kitchen design in Orlando with a farmhouse sink, glass-front cabinets, white cabinets, white backsplash, subway tile backsplash and stainless steel appliances
 Troxel Custom Homes
Location: Spring Lake Township, MI, USA
Troxel Custom Homes

The hub of the home, the kitchen is designed to be functional while keeping the view in mind

Sponsored
Plain City, OH

Kuhns Contracting, Inc.
Central Ohio's Trusted Home Remodeler Specializing in Kitchens & Baths
 Purple Cherry Architecture & Interiors

Elegant medium tone wood floor and brown floor kitchen photo in Baltimore with raised-panel cabinets, beige cabinets, blue backsplash, subway tile backsplash, stainless steel appliances and gray countertops

 Silent Rivers Design+Build
Adding warmth to the kitchen are a brick backsplash, a quartz bar specified to look like concrete, and appliances in a slate finish.
Example of an urban dark wood floor open concept kitchen design in Other with an undermount sink, recessed-panel cabinets, gray cabinets and an island
Example of an urban dark wood floor open concept kitchen design in Other with an undermount sink, recessed-panel cabinets, gray cabinets and an island
 Concepts by Design
Randy Colwell

Example of a large mountain style u-shaped dark wood floor enclosed kitchen design in Other with recessed-panel cabinets, distressed cabinets, granite countertops, an island, a farmhouse sink, brown backsplash and paneled appliances
Example of a large mountain style u-shaped dark wood floor enclosed kitchen design in Other with recessed-panel cabinets, distressed cabinets, granite countertops, an island, a farmhouse sink, brown backsplash and paneled appliances
25