
Search results for "Glazed cabinets" in Home Design Ideas
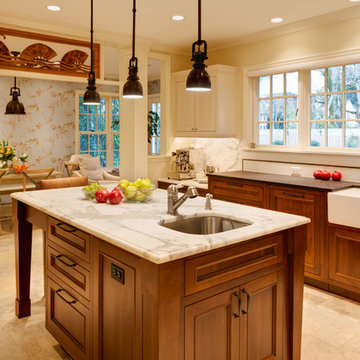
 Nifelle Design - Fine Interiors
© David Papazian Photography
Featured in Luxe Interiors + Design Spring 2013
Please visit http://www.nifelledesign.com/publications.html to view the PDF of the article.
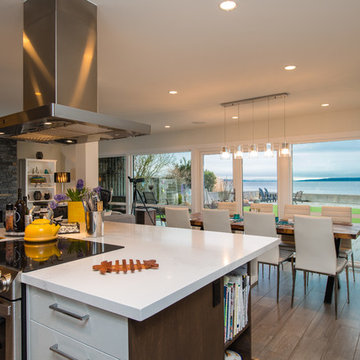
 New Vision Projects Inc
Open concept kitchen - large contemporary l-shaped medium tone wood floor and brown floor open concept kitchen idea in Vancouver with an undermount sink, flat-panel cabinets, gray cabinets, quartz countertops, white backsplash, stainless steel appliances and an island
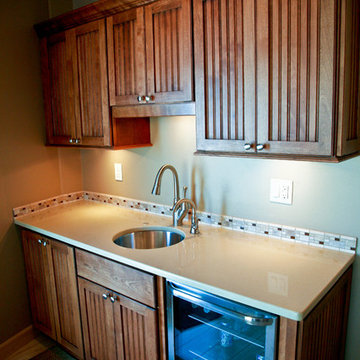
 Kleen Kitchen Design
Photography by Amy Everding
Enclosed kitchen - large traditional l-shaped ceramic tile enclosed kitchen idea in Other with an undermount sink, quartz countertops, stainless steel appliances, recessed-panel cabinets, light wood cabinets, beige backsplash, ceramic backsplash and an island
Enclosed kitchen - large traditional l-shaped ceramic tile enclosed kitchen idea in Other with an undermount sink, quartz countertops, stainless steel appliances, recessed-panel cabinets, light wood cabinets, beige backsplash, ceramic backsplash and an island
Find the right local pro for your project
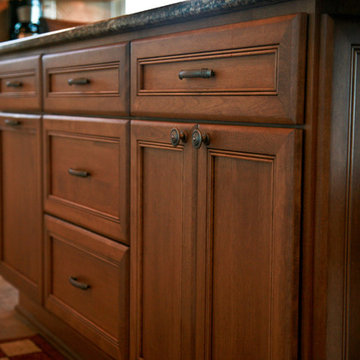 Kleen Kitchen Design
Photography by Amy Everding
Inspiration for a large timeless l-shaped ceramic tile enclosed kitchen remodel in Other with an undermount sink, recessed-panel cabinets, quartz countertops, beige backsplash, stainless steel appliances, light wood cabinets, ceramic backsplash and an island
Inspiration for a large timeless l-shaped ceramic tile enclosed kitchen remodel in Other with an undermount sink, recessed-panel cabinets, quartz countertops, beige backsplash, stainless steel appliances, light wood cabinets, ceramic backsplash and an island
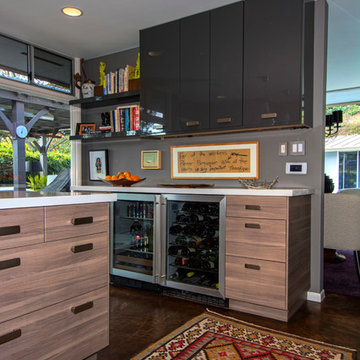
 Navarro Construction
Chris Considine
Inspiration for a mid-sized contemporary single-wall brown floor wet bar remodel in Los Angeles with flat-panel cabinets, gray cabinets, quartz countertops and white countertops
Inspiration for a mid-sized contemporary single-wall brown floor wet bar remodel in Los Angeles with flat-panel cabinets, gray cabinets, quartz countertops and white countertops
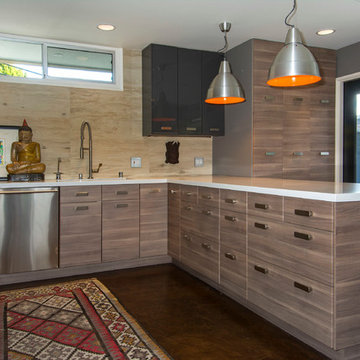 Navarro Construction
Chris Considine
Open concept kitchen - mid-sized contemporary u-shaped concrete floor and brown floor open concept kitchen idea in Los Angeles with an undermount sink, flat-panel cabinets, gray cabinets, quartz countertops, wood backsplash, stainless steel appliances, a peninsula and brown backsplash
Open concept kitchen - mid-sized contemporary u-shaped concrete floor and brown floor open concept kitchen idea in Los Angeles with an undermount sink, flat-panel cabinets, gray cabinets, quartz countertops, wood backsplash, stainless steel appliances, a peninsula and brown backsplash
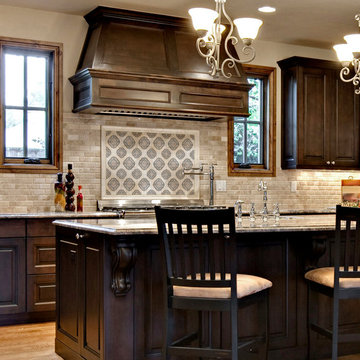
 Ottoman Ceramic Designs, Inc.
Large elegant single-wall enclosed kitchen photo in New York with raised-panel cabinets, dark wood cabinets and an island


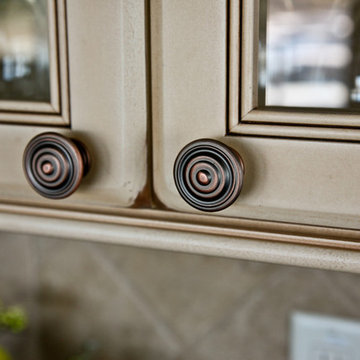 Kleen Kitchen Design
Photography by Amy Everding
Inspiration for a large timeless l-shaped ceramic tile enclosed kitchen remodel in Other with an undermount sink, quartz countertops, stainless steel appliances, recessed-panel cabinets, light wood cabinets, beige backsplash, ceramic backsplash and an island
Inspiration for a large timeless l-shaped ceramic tile enclosed kitchen remodel in Other with an undermount sink, quartz countertops, stainless steel appliances, recessed-panel cabinets, light wood cabinets, beige backsplash, ceramic backsplash and an island
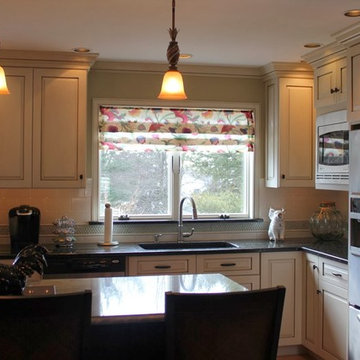
 Axtell Construction
Example of a mid-sized classic l-shaped light wood floor eat-in kitchen design in Other with raised-panel cabinets, white cabinets, granite countertops, white backsplash, subway tile backsplash, stainless steel appliances and an island
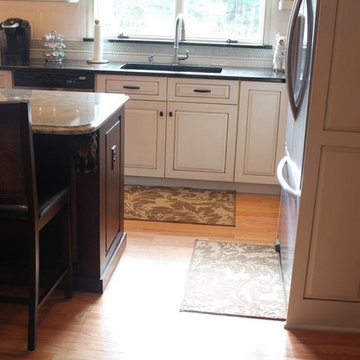 Axtell Construction
Inspiration for a mid-sized timeless l-shaped light wood floor eat-in kitchen remodel in Other with raised-panel cabinets, white cabinets, granite countertops, white backsplash, subway tile backsplash, stainless steel appliances and an island
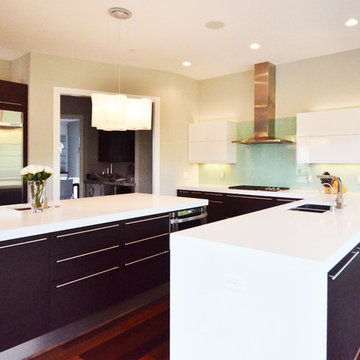
 Italian Marble & Granite Inc
Large trendy u-shaped dark wood floor and brown floor kitchen photo in New York with an undermount sink, flat-panel cabinets, white cabinets, solid surface countertops, blue backsplash, glass sheet backsplash, stainless steel appliances and an island
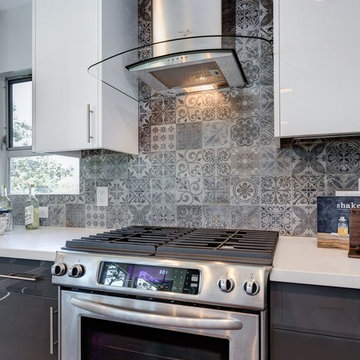
 Belle Design + Build
Open concept kitchen - large modern single-wall dark wood floor open concept kitchen idea in Los Angeles with a double-bowl sink, flat-panel cabinets, white cabinets, quartz countertops, gray backsplash, cement tile backsplash, stainless steel appliances and an island

 LeichtUSA
Attractive living as an architectural experiment: a 136-year-old water tower, a listed building with a spectacular 360-degree panorama view over the City of London. The task, to transform it into a superior residence, initially seemed an absolute impossibility. But when the owners came across architect Mike Collier, they had found a partner who was to make the impossible possible. The tower, which had been empty for decades, underwent radical renovation work and was extended by a four-storey cube containing kitchen, dining and living room - connected by glazed tunnels and a lift shaft. The kitchen, realised by Enclosure Interiors in Tunbridge Wells, Kent, with furniture from LEICHT is the very heart of living in this new building.
Shiny white matt-lacquered kitchen fronts (AVANCE-LR), tone-on-tone with the worktops, reflect the light in the room and thus create expanse and openness. The surface of the handle-less kitchen fronts has a horizontal relief embossing; depending on the light incidence, this results in a vitally structured surface. The free-standing preparation isle with its vertical side panels with a seamlessly integrated sink represents the transition between kitchen and living room. The fronts of the floor units facing the dining table were extended to the floor to do away with the plinth typical of most kitchens. Ceiling-high tall units on the wall provide plenty of storage space; the electrical appliances are integrated here invisible to the eye. Floor units on a high plinth which thus appear to be floating form the actual cooking centre within the kitchen, attached to the wall. A range of handle-less wall units concludes the glazed niche at the top.
LEICHT international: “Architecture and kitchen” in the centre of London. www.LeichtUSA.com



 Granit Architects + Interiors
Our clients for this project are a professional couple with a young family. They approached us to help with extending and improving their home in London SW2 to create an enhanced space both aesthetically and functionally for their growing family. We were appointed to provide a full architectural and interior design service, including the design of some bespoke furniture too.
A core element of the brief was to design a kitchen living and dining space that opened into the garden and created clear links from inside to out. This new space would provide a large family area they could enjoy all year around. We were also asked to retain the good bits of the current period living spaces while creating a more modern day area in an extension to the rear.
It was also a key requirement to refurbish the upstairs bathrooms while the extension and refurbishment works were underway.
The solution was a 21m2 extension to the rear of the property that mirrored the neighbouring property in shape and size. However, we added some additional features, such as the projecting glass box window seat. The new kitchen features a large island unit to create a workspace with storage, but also room for seating that is perfect for entertaining friends, or homework when the family gets to that age.
The sliding folding doors, paired with floor tiling that ran from inside to out, created a clear link from the garden to the indoor living space. Exposed brick blended with clean white walls creates a very contemporary finish throughout the extension, while the period features have been retained in the original parts of the house.

 Kathy Marshall Design
Michael J Lee Photography
Eat-in kitchen - mid-sized traditional medium tone wood floor and brown floor eat-in kitchen idea in Boston with an undermount sink, beaded inset cabinets, blue cabinets, marble countertops, gray backsplash, stone tile backsplash, paneled appliances and an island
Eat-in kitchen - mid-sized traditional medium tone wood floor and brown floor eat-in kitchen idea in Boston with an undermount sink, beaded inset cabinets, blue cabinets, marble countertops, gray backsplash, stone tile backsplash, paneled appliances and an island

 Dream Kitchens
Large tuscan medium tone wood floor and brown floor kitchen photo in Detroit with a farmhouse sink, white cabinets, quartz countertops, white backsplash, marble backsplash, stainless steel appliances, an island, white countertops and recessed-panel cabinets
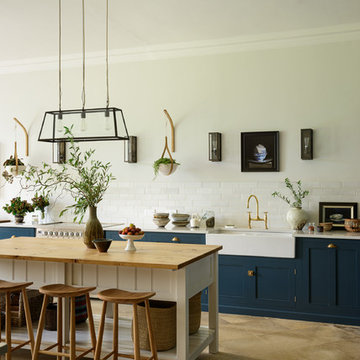
 deVOL Kitchens
Elegant beige floor kitchen photo in Other with a farmhouse sink, shaker cabinets, blue cabinets, white backsplash, subway tile backsplash, an island and white countertops

Sponsored
Plain City, OH

Kuhns Contracting, Inc.
Central Ohio's Trusted Home Remodeler Specializing in Kitchens & Baths
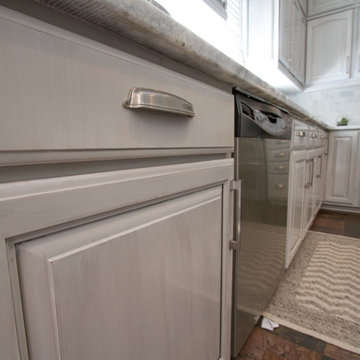
 Bella Tucker Decorative Finishes
Painted cabinets by Bella Tucker Decorative Finishes, photos by Geinger Hill
Transitional home design photo in Nashville
Transitional home design photo in Nashville
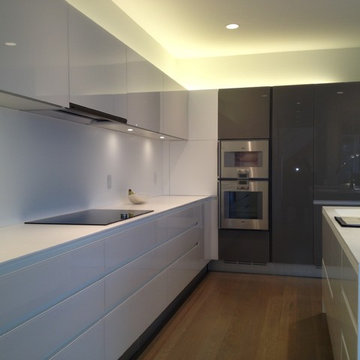
 ROOM8
ROOM8Modern kitchen features a combination of white and smoke glossy glass cabinet and door fronts. Countertops and backsplash in white Nikron. Phot by Dario Drinovac
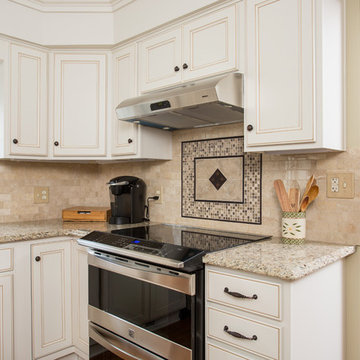
 Sharon Scharrer Design, LLC
Extending cabinetry from kitchen to built in window seat and even further toward the living room with an extra base and wall cabinet, give this smaller sized kitchen a much larger, expanded feel. Wood floors through the kitchen and into living room also connect the kitchen space to the living room
24