
Search results for "Glazed cabinets" in Home Design Ideas
 Atelier Drome Architecture
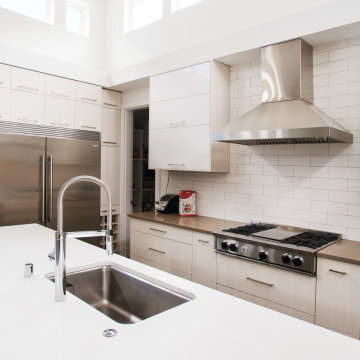
A neutral color palette is modernized with glossy finishes, a subway tile backsplash, and stainless appliance accents. This is a kitchen that will highlight and draw attention to the food, becoming a blank canvas for the owners to personalize.
 Bernskoetter Construction
Dan Bernskoetter Photography
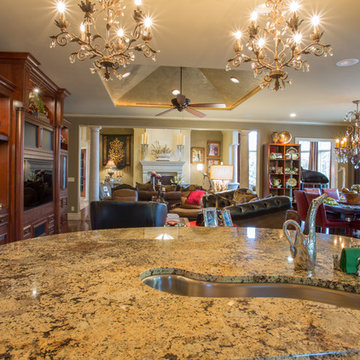
Inspiration for a large timeless l-shaped medium tone wood floor and brown floor open concept kitchen remodel in Other with a double-bowl sink, raised-panel cabinets, distressed cabinets, stainless steel appliances and an island
Inspiration for a large timeless l-shaped medium tone wood floor and brown floor open concept kitchen remodel in Other with a double-bowl sink, raised-panel cabinets, distressed cabinets, stainless steel appliances and an island
 Jim Reif Builders
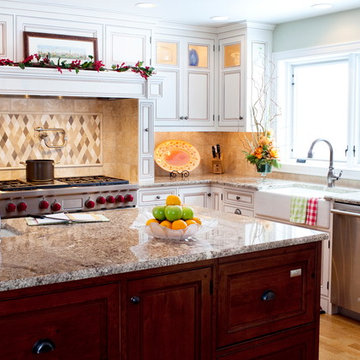
Example of a huge farmhouse l-shaped light wood floor kitchen design in Other with a farmhouse sink, recessed-panel cabinets, white cabinets, granite countertops, beige backsplash, stainless steel appliances and two islands
Find the right local pro for your project
 Next Generation Signature Homes
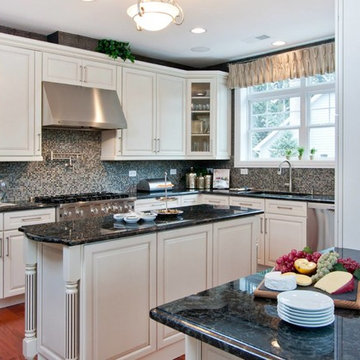
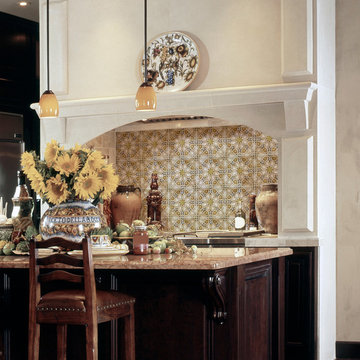
Large transitional l-shaped dark wood floor eat-in kitchen photo in Chicago with an undermount sink, raised-panel cabinets, white cabinets, granite countertops, multicolored backsplash, mosaic tile backsplash, stainless steel appliances and an island


 Eclectic Design Source
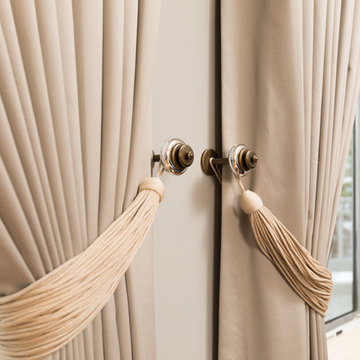
Formal Living Room:
Paint color: Sherwin Williams Pewter Cast 7673
Custom Drapery: fabric by ROMO
Photo: Michael Donovan, Realtor Media
Mid-sized transitional master beige tile and ceramic tile ceramic tile and gray floor drop-in bathtub photo in Chicago with raised-panel cabinets, white cabinets, gray walls, an undermount sink and granite countertops
Mid-sized transitional master beige tile and ceramic tile ceramic tile and gray floor drop-in bathtub photo in Chicago with raised-panel cabinets, white cabinets, gray walls, an undermount sink and granite countertops


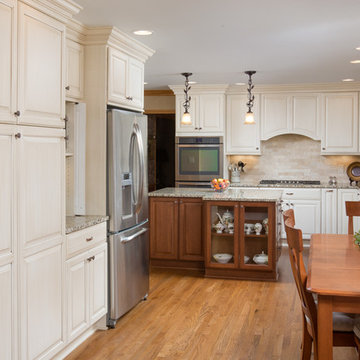
 Bernskoetter Construction
Dan Bernskoetter Photography
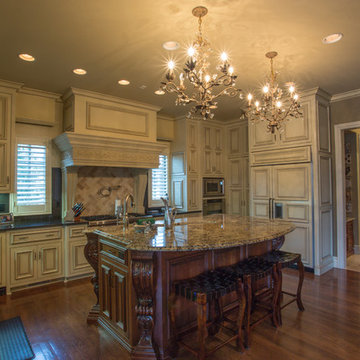
Large elegant l-shaped medium tone wood floor and brown floor open concept kitchen photo in Other with a double-bowl sink, raised-panel cabinets, distressed cabinets, stainless steel appliances and an island
Large elegant l-shaped medium tone wood floor and brown floor open concept kitchen photo in Other with a double-bowl sink, raised-panel cabinets, distressed cabinets, stainless steel appliances and an island
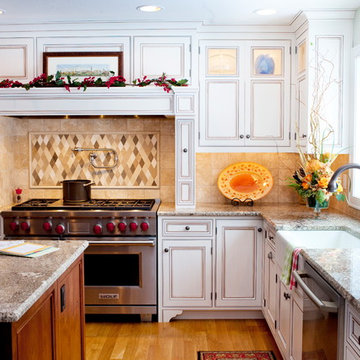 Jim Reif Builders
Inspiration for a huge farmhouse l-shaped light wood floor kitchen remodel in Other with a farmhouse sink, recessed-panel cabinets, white cabinets, granite countertops, stainless steel appliances and two islands
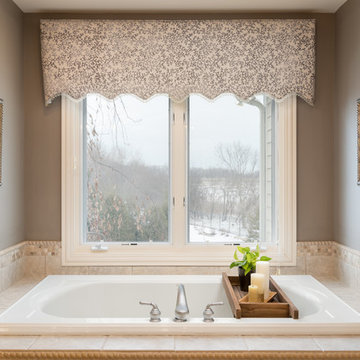 Eclectic Design Source
Custom Valance. Fabric by Maxwell, Fabrication by Evemar
Photo: Michael Donovan, Realtor Media
Inspiration for a mid-sized transitional master beige tile and ceramic tile ceramic tile and gray floor drop-in bathtub remodel in Chicago with raised-panel cabinets, white cabinets, gray walls, an undermount sink and granite countertops
Inspiration for a mid-sized transitional master beige tile and ceramic tile ceramic tile and gray floor drop-in bathtub remodel in Chicago with raised-panel cabinets, white cabinets, gray walls, an undermount sink and granite countertops

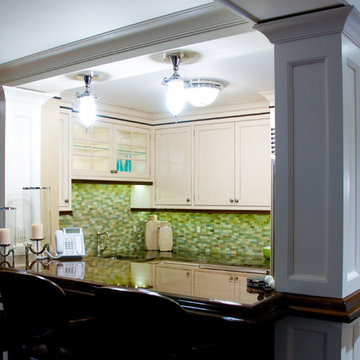
 Lange Custom Woodworking, Inc.
Custom cabinetry, Alder Bar top, and wall paneling by Lange Custom Woodworking.
Inspiration for a large timeless dark wood floor kitchen remodel in Milwaukee
Inspiration for a large timeless dark wood floor kitchen remodel in Milwaukee
 DL Cabinetry/DL Space Inc. New Orleans
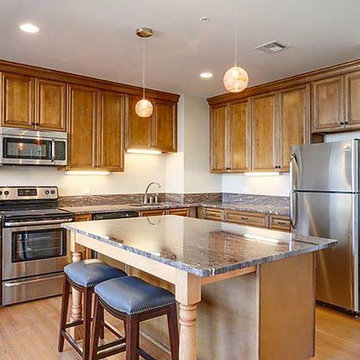
Example of a mid-sized transitional l-shaped medium tone wood floor and brown floor open concept kitchen design in New Orleans with an undermount sink, raised-panel cabinets, medium tone wood cabinets, granite countertops, stainless steel appliances and an island

Sponsored
Fredericksburg, OH

High Point Cabinets
Columbus' Experienced Custom Cabinet Builder | 4x Best of Houzz Winner
 Cabinets 4 You
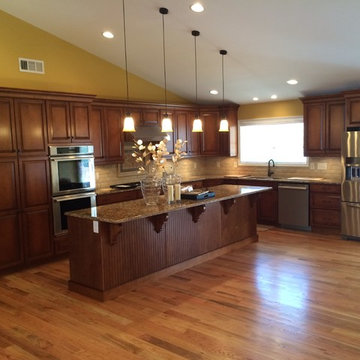
Example of a large classic l-shaped light wood floor eat-in kitchen design in Atlanta with an undermount sink, raised-panel cabinets, medium tone wood cabinets, granite countertops, beige backsplash, stainless steel appliances and an island
 Kitchen Distributors, Inc-Arkansas
Rett Peek
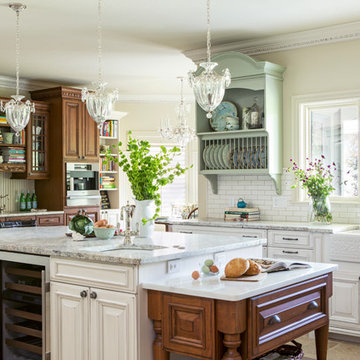
Kitchen - traditional l-shaped porcelain tile kitchen idea in Other with a farmhouse sink, raised-panel cabinets, white cabinets, granite countertops, white backsplash, subway tile backsplash, stainless steel appliances and an island
Kitchen - traditional l-shaped porcelain tile kitchen idea in Other with a farmhouse sink, raised-panel cabinets, white cabinets, granite countertops, white backsplash, subway tile backsplash, stainless steel appliances and an island

 Heirloom Wood Studio
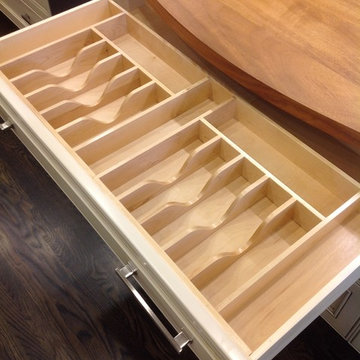
Whether you're preparing a Thanksgiving feast or grabbing breakfast on the go as you whirl out the door to work, having a highly functional kitchen requires an upfront attention to design detail that borders on fanatical. That's why Colorado Fine Woodworks' kitchen cabinet projects include an in-depth discussion about how you actually use your kitchen. Left-handed or right-handed? Doors or drawers? Concealing or revealing? We ask all the questions, listen to your answers, take our own measurements onsite, create 3D drawings, manage installation, and collaborate with you to ensure even the smallest elements are carefully considered. And, of course, we also make it beautiful, whether your tastes tend toward traditional or contemporary, incorporating influences from elegant to rustic to reclaimed.
Our work is:
- exclusively custom, built EXACTLY to the specifications of your kitchen
- designed to optimize every square inch, with no fillers or dead spaces
- crafted to highlight or hide any feature you wish - including your appliances
- thoughtfully and thoroughly plotted, from hinges to hardware

 Hsu McCullough
Tiled kitchen with birch cabinetry opens to outdoor dining beyond windows. Entry with stair to second floor and dining room.
Example of a mid-sized trendy u-shaped concrete floor and gray floor open concept kitchen design in Los Angeles with an undermount sink, flat-panel cabinets, light wood cabinets, quartzite countertops, beige backsplash, ceramic backsplash, stainless steel appliances, an island and beige countertops
Example of a mid-sized trendy u-shaped concrete floor and gray floor open concept kitchen design in Los Angeles with an undermount sink, flat-panel cabinets, light wood cabinets, quartzite countertops, beige backsplash, ceramic backsplash, stainless steel appliances, an island and beige countertops

Sponsored
Fredericksburg, OH
High Point Cabinets
Columbus' Experienced Custom Cabinet Builder | 4x Best of Houzz Winner

 mackmiller design+build
The sink base features two full extension rollouts that handle trash and recyclables in the front and have divided storage for cleaning supplies in the back. No more getting on your hands and knees to access this cabinet. Idea found in Fine Homebuilding magazine. Small tilt drawer holds sponges.
There is a stainless steel undermount sink and a Delta faucet and soap dispenser.
 The Working Kitchen, Ltd.

Entryway - mid-sized traditional slate floor entryway idea in New York with white walls
 South Harlow Interiors
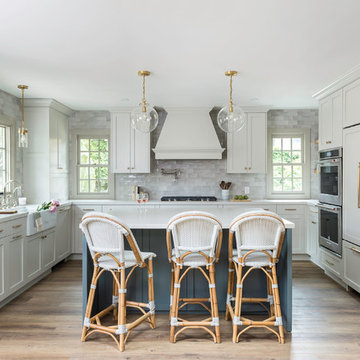
Transitional u-shaped medium tone wood floor and brown floor kitchen photo in San Diego with a farmhouse sink, shaker cabinets, gray cabinets, gray backsplash, stainless steel appliances, an island and white countertops
44