
Search results for "Glider" in Home Design Ideas
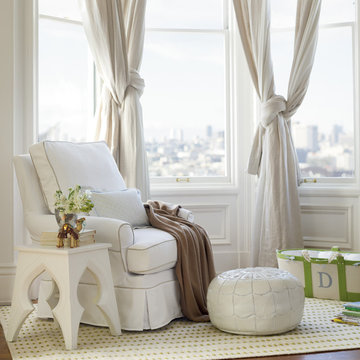

 Cindy Ridgway, Compass Real Estate Agent
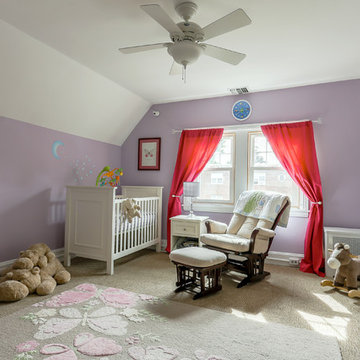
Inspiration for a timeless girl carpeted and beige floor nursery remodel in Philadelphia with purple walls
 David Cannon Photography

Amazing front porch of a modern farmhouse built by Steve Powell Homes (www.stevepowellhomes.com). Photo Credit: David Cannon Photography (www.davidcannonphotography.com)
Find the right local pro for your project
 Edmunds Studios Photography, Inc.
Edmunds Studios Photography
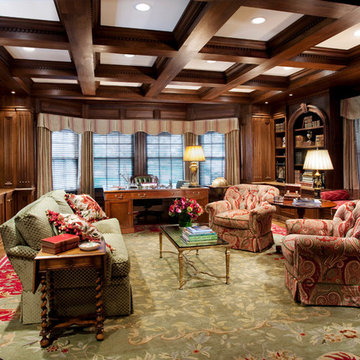
Example of a classic home office design in Milwaukee
Example of a classic home office design in Milwaukee
 Creative Environments
Thank you Alvin and Ginny for sharing the experience of building your swimming pool dreams
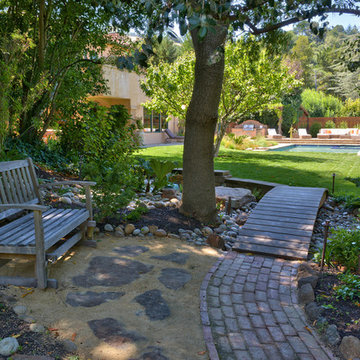
Photo of a mid-sized mediterranean shade backyard stone formal garden in San Francisco.
Photo of a mid-sized mediterranean shade backyard stone formal garden in San Francisco.
 Crowell + Co. Interiors
Brad + Jen Butcher Photo
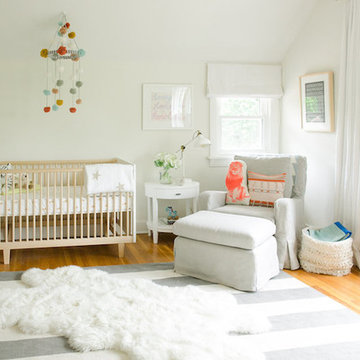
Inspiration for a modern nursery remodel in Nashville
Inspiration for a modern nursery remodel in Nashville
 Vi-Design

Example of a mid-sized classic girl medium tone wood floor nursery design in New York with beige walls
 Villa Moda
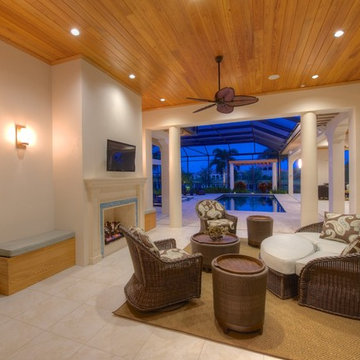
Inspiration for a transitional patio remodel in Tampa with a fire pit and a roof extension

 Herlong Architects
This is an example of a transitional mixed material railing porch column design in Charleston with a roof extension.
 Haven Design and Construction

In this the sweet nursery, the designer specified a blue gray paneled wall as the focal point behind the white and acrylic crib. A comfortable cotton and linen glider and ottoman provide the perfect spot to rock baby to sleep. A dresser with a changing table topper provides additional function, while adorable car artwork, a woven mirror, and a sheepskin rug add finishing touches and additional texture.
 Schroeder Design/Build, Inc.

Example of a small classic side yard deck design in DC Metro with no cover
 James McDonald Associate Architects, PC
Greg Hadley
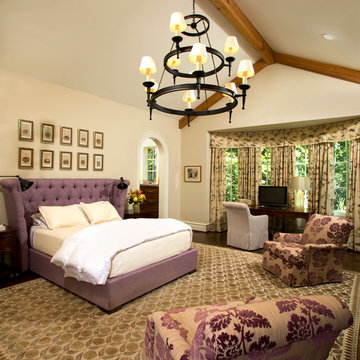
Example of a classic bedroom design in DC Metro with beige walls
Example of a classic bedroom design in DC Metro with beige walls
 Traci Connell Interiors

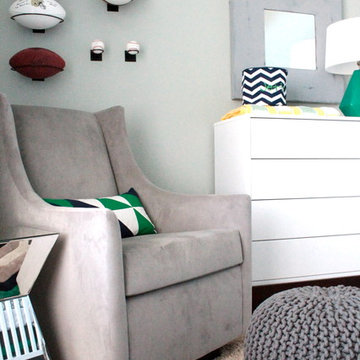
A soft, modern sports nursery for this baby boy was the perfect solution for this excited family. Using green, navy and gray, this nursery became the retreat the mother always wanted.
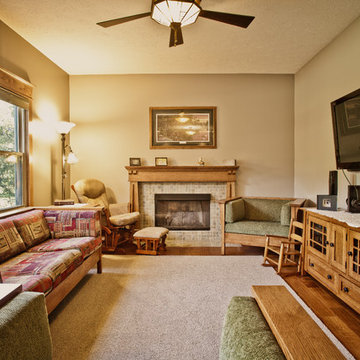
 Thomas J. Pearson, Inc.
In this project, the client wanted to make an arts and crafts themed first floor. First, walls were torn down to open up the space. To carry the arts and crafts theme throughout the first floor quarter sawn cabinets and a hand-scraped wood floors were installed in the kitchen, new arts and crafts columns were added between the kitchen and family room, and doors and trim sympathetic to the rest of the theme were replaced in each room. The staircase was also completely redone with new null posts, balusters, skirt boards, and risers.
Thomas J. Pearson, Inc.
Bird & Branch Photography

 Emily Johnston Larkin
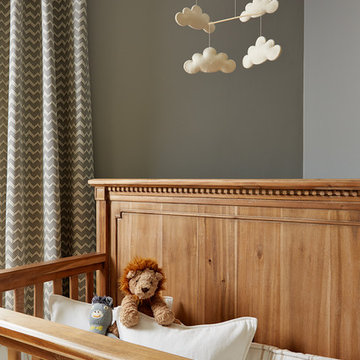
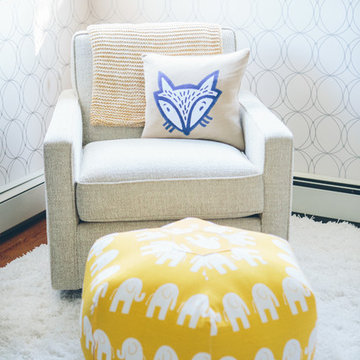
Example of a transitional gender-neutral carpeted and gray floor nursery design in Dallas with gray walls

 Megan Grehl
Example of a large trendy open concept dark wood floor living room design in New York with a standard fireplace, a media wall, a music area, white walls and a metal fireplace
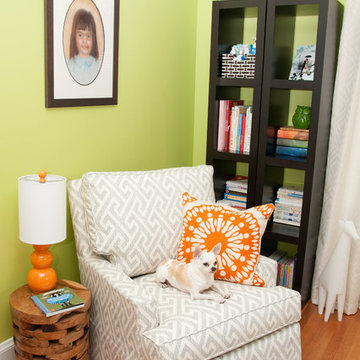



 Traci Connell Interiors
A soft, modern sports nursery for this baby boy was the perfect solution for this excited family. Using green, navy and gray, this nursery became the retreat the mother always wanted.
23