
Search results for "Glider" in Home Design Ideas

 Tigerman McCurry Architects
Mid-sized transitional formal and open concept carpeted and brown floor living room photo in Chicago with brown walls, no fireplace and no tv

 Chango
Light and transitional loft living for a young family in Dumbo, Brooklyn.
Example of a bedroom and large trendy girl light wood floor and brown floor nursery design in New York with white walls
Example of a bedroom and large trendy girl light wood floor and brown floor nursery design in New York with white walls

 Salem and Associates
Inspiration for a large timeless enclosed dark wood floor and brown floor living room remodel in Dallas with beige walls, no fireplace and no tv
Find the right local pro for your project

 DISC Interiors
D. Gilbert
Nursery - transitional gender-neutral medium tone wood floor and beige floor nursery idea in Los Angeles with white walls
Nursery - transitional gender-neutral medium tone wood floor and beige floor nursery idea in Los Angeles with white walls

 Nordaas American Homes
Julie Sahr Photography - Bricelyn, MN
Inspiration for a mid-sized craftsman green three-story vinyl house exterior remodel with a hip roof
Inspiration for a mid-sized craftsman green three-story vinyl house exterior remodel with a hip roof

 Abramson Architects
Walnut paneling wraps around large scale windows in the formal living room.
Photo: Roger Davies
Inspiration for a huge modern loft-style living room remodel in Los Angeles with white walls, a standard fireplace and a stone fireplace
Inspiration for a huge modern loft-style living room remodel in Los Angeles with white walls, a standard fireplace and a stone fireplace

 Bridget Ray Interior Design
Sitting area with glider and detail of custom designed drapery and valance. Photography by Brent Tinsley.
Example of a mid-sized transitional gender-neutral carpeted kids' room design in Orlando with beige walls
Example of a mid-sized transitional gender-neutral carpeted kids' room design in Orlando with beige walls

 O’Hara Interiors
Martha O'Hara Interiors, Furnishings & Photo Styling | John Kraemer & Sons, Builder | Charlie and Co Design, Architect | Corey Gaffer Photography
Please Note: All “related,” “similar,” and “sponsored” products tagged or listed by Houzz are not actual products pictured. They have not been approved by Martha O’Hara Interiors nor any of the professionals credited. For information about our work, please contact design@oharainteriors.com.


 Fleetwood Windows & Doors
Berlyn Photography
Inspiration for a mid-sized contemporary master dark wood floor bedroom remodel in Los Angeles with white walls and no fireplace
Inspiration for a mid-sized contemporary master dark wood floor bedroom remodel in Los Angeles with white walls and no fireplace

 Vi-Design
Nursery - mid-sized traditional girl medium tone wood floor nursery idea in New York with beige walls

 David Cannon Photography
Amazing front porch of a modern farmhouse built by Steve Powell Homes (www.stevepowellhomes.com). Photo Credit: David Cannon Photography (www.davidcannonphotography.com)


 Creative Environments
Thank you Alvin and Ginny for sharing the experience of building your swimming pool dreams
Photo of a mid-sized mediterranean shade backyard stone formal garden in San Francisco.
Photo of a mid-sized mediterranean shade backyard stone formal garden in San Francisco.

 Edmunds Studios Photography, Inc.
Edmunds Studios Photography
Example of a classic home office design in Milwaukee
Example of a classic home office design in Milwaukee

 Crowell + Co. Interiors
Brad + Jen Butcher Photo
Inspiration for a modern nursery remodel in Nashville
Inspiration for a modern nursery remodel in Nashville

 Cindy Ridgway, Compass Real Estate Agent
Inspiration for a timeless girl carpeted and beige floor nursery remodel in Philadelphia with purple walls

 Villa Moda
Inspiration for a transitional patio remodel in Tampa with a fire pit and a roof extension
 Herlong Architects
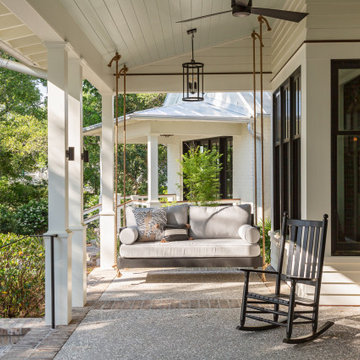
This is an example of a transitional mixed material railing porch column design in Charleston with a roof extension.

 Thomas J. Pearson, Inc.
In this project, the client wanted to make an arts and crafts themed first floor. First, walls were torn down to open up the space. To carry the arts and crafts theme throughout the first floor quarter sawn cabinets and a hand-scraped wood floors were installed in the kitchen, new arts and crafts columns were added between the kitchen and family room, and doors and trim sympathetic to the rest of the theme were replaced in each room. The staircase was also completely redone with new null posts, balusters, skirt boards, and risers.
Thomas J. Pearson, Inc.
Bird & Branch Photography
24