
Search results for "Glimpse" in Home Design Ideas

 Denise Stringer Interior Design
Example of a large tuscan open concept medium tone wood floor family room design in Atlanta with beige walls, a two-sided fireplace, a tile fireplace and a media wall
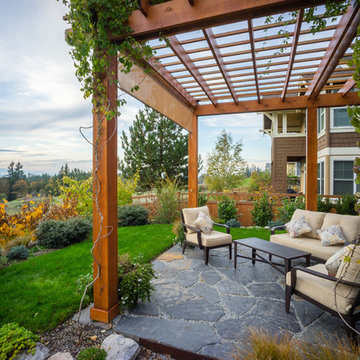
 Juxtapose Design Build
Serpentine dry stacked granite walls celebrate regional materials while transforming this sloping yard into a multilevel extension of home. It features a secluded fire pit that looks out over a striking view of the stormwater pond below and mountains in the distance, activated by the occasional glimpse of local wildlife populations including bald eagles and deer. Two cedar pergolas act as an outdoor extension of home and provide afternoon shade both inside the house and out.
Photography: Louie Jeon Photography

 Laura U Design Collective
Visit the rest of our portfolio now at :
www.laurau.com
Learn about our new "design bar" concept, Studio U, online at:
www.studiou.com
Photography: Julie Soefer
Find the right local pro for your project
 Denise Stringer Interior Design
Living room - large mediterranean enclosed medium tone wood floor living room idea in Atlanta with beige walls

 Black Lacquer Design
Mary Costa
Example of a trendy master beige floor drop-in bathtub design in Los Angeles with flat-panel cabinets, white cabinets, gray walls and an undermount sink
Example of a trendy master beige floor drop-in bathtub design in Los Angeles with flat-panel cabinets, white cabinets, gray walls and an undermount sink
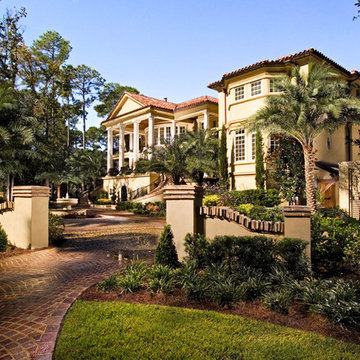 Denise Stringer Interior Design
Inspiration for a huge mediterranean beige three-story stucco exterior home remodel in Atlanta
 Denise Stringer Interior Design
Large tuscan backyard concrete paver and custom-shaped lap hot tub photo in Atlanta
 Denise Stringer Interior Design
Inspiration for a mid-sized mediterranean guest medium tone wood floor bedroom remodel in Atlanta with brown walls

 Nar Design Group
This fun classic kitchen in Gold River features Columbia frameless cabinets in Sandy Hook grey. A green glass backsplash in a random matte and polished pattern complements the cabinets which are faced with both painted wood and frosted glass. The Silestone countertops in the Lyra finish have an ogee bullnose edge. The floors are finished in a rich brown porcelain tile of varying sizes that are made to resemble distressed wood.
Photo Credit: Nar Fine Carpentry, Inc


 KBK Interior Design
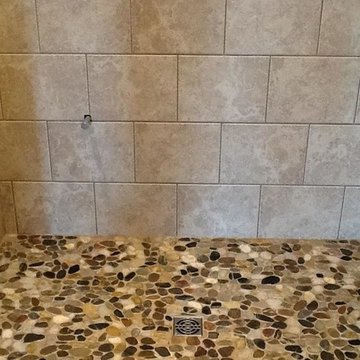
Budget demanded keeping the whirlpool tub and existing plumbing locations while transforming the space to a serene environment in keeping with the house. All drawers are functional on the floating vanity not allowing the plumbing trap to take away storage space. Mirrors conceal storage and have contemporary styling and LED lighting. The undulating limestone backsplash adds textural interest with a minimal design. Sleek large-scale brick patterned flooring creates a more tranquil space than the previous black and white checkerboard environment.
The clients desired a ‘his and her’ arrangement in this closet that required more organization. Faux wenge melamine doors, instead of wood veneer, met budget requirements. Lucite hardware up the style and frosted glass door panels lighten up the dark finishes and provide neatness and functionality by allowing an orderly way to glimpse what is hidden inside.
Designed by KBK Interior Design
KBKInteriorDesign.com
Photo by Wing Wong
 Denise Stringer Interior Design
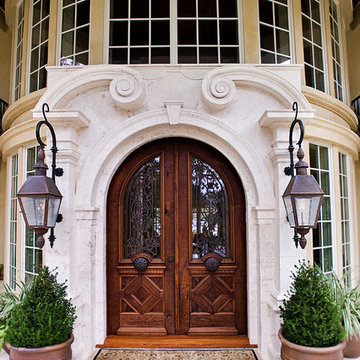
Front door - large mediterranean concrete floor front door idea in Atlanta with beige walls and a medium wood front door
 Haven Design and Construction

The cozy Mid Century Modern family room features an original stacked stone fireplace and exposed ceiling beams. The bright and open space provides the perfect entertaining area for friends and family. A glimpse into the adjacent kitchen reveals walnut barstools and a striking mix of kitchen cabinet colors in deep blue and walnut.
 SHED Architecture & Design
Mark Woods

Example of a mid-sized trendy l-shaped light wood floor and brown floor kitchen design in Seattle with an undermount sink, flat-panel cabinets, white cabinets, window backsplash, stainless steel appliances and no island
Example of a mid-sized trendy l-shaped light wood floor and brown floor kitchen design in Seattle with an undermount sink, flat-panel cabinets, white cabinets, window backsplash, stainless steel appliances and no island
 Casey St. John Interiors
Kailey Flynn
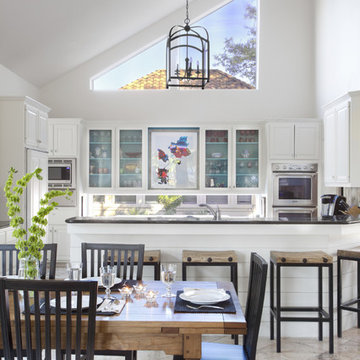
Example of a beach style eat-in kitchen design in Denver with white walls
Example of a beach style eat-in kitchen design in Denver with white walls
 Aileen Martinia Interior Design
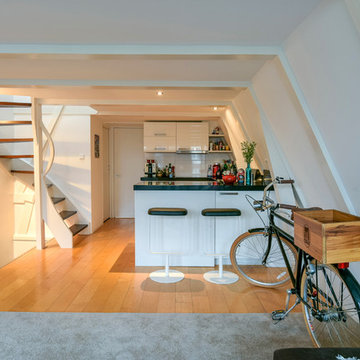
Black and white kitchen : Simple and uncomplicated.
Inspiration for a small modern u-shaped light wood floor eat-in kitchen remodel in Amsterdam with a double-bowl sink, flat-panel cabinets, white cabinets, granite countertops, white backsplash, porcelain backsplash, stainless steel appliances and a peninsula
Inspiration for a small modern u-shaped light wood floor eat-in kitchen remodel in Amsterdam with a double-bowl sink, flat-panel cabinets, white cabinets, granite countertops, white backsplash, porcelain backsplash, stainless steel appliances and a peninsula
 Haven Design and Construction

Double glass front doors at the home's foyer provide a welcoming glimpse into the home's living room and to the beautiful view beyond. A modern bench provides style and a handy place to put on shoes, a large abstract piece of art adds personality. The compact foyer does not feel small, as it is also open to the adjacent stairwell, two hallways and the home's living area.


 KraftMaster Renovations
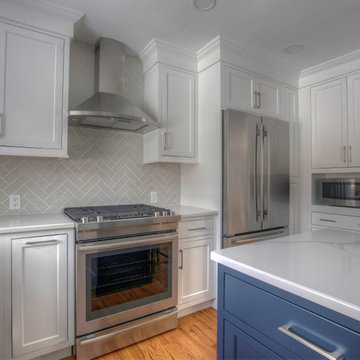
Stainless steel range and hood sit as the focal point next to the bright blueberry island in this kitchen. The microwave has its own cabinet so that it takes up no space on the counters.
Photos by VLG Photography
 Denise Stringer Interior Design
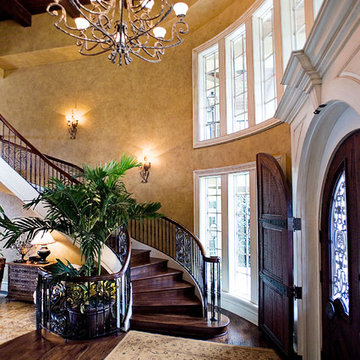
Example of a large tuscan foyer design in Atlanta with beige walls and a medium wood front door
11