
Search results for "Glimpse" in Home Design Ideas
 Denise Stringer Interior Design

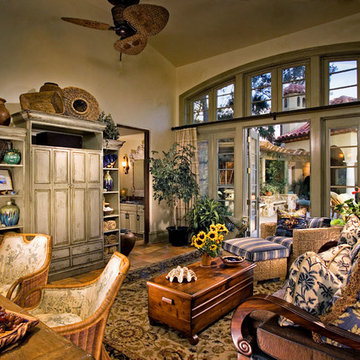
Example of a large tuscan terra-cotta tile sunroom design in Atlanta with a standard ceiling
 UpperKey
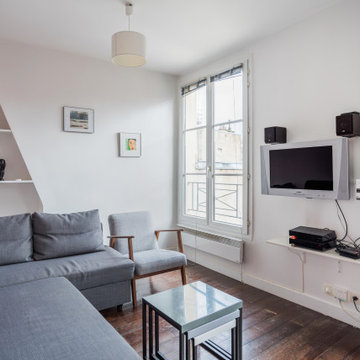
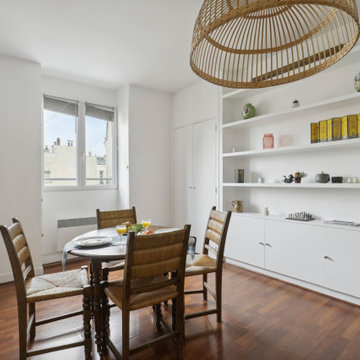
A typical living room in a Paris apartment is likely to be elegantly decorated with a mix of modern and traditional elements. The space may feature large windows that offer stunning views of the city's picturesque streets and buildings. High ceilings, ornate moldings, and hardwood flooring are common features that add to the room's charm. The furniture is often arranged in a cozy yet sophisticated manner, with comfortable seating options like plush armchairs and sofas that invite relaxation. Decorative accents such as vintage rugs, framed art, and decorative mirrors add character to the space. The ambiance of a Parisian living room is warm, inviting, and effortlessly stylish.
 Ed Hughey, Architect & Realtor

Example of a mid-sized farmhouse wooden straight metal railing staircase design in Austin with wooden risers
Find the right local pro for your project
 UpperKey
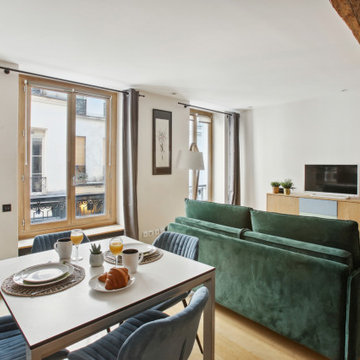
Parisian windows are often tall and elegant, with intricate wrought iron balconies and beautiful molding framing the glass panes. They can be found in a variety of styles, from the classic double-hung windows with shutters to the more modern floor-to-ceiling windows that offer breathtaking views of the city. The windows are often decorated with flower boxes or ornate curtains, adding to the charm and beauty of the quintessential Parisian architecture. Whether seen from the street or from the inside of a building, Parisian windows are a beautiful sight to behold.
 UpperKey
Parisian windows are renowned for their elegance and charm. Often tall and narrow, they feature intricate wrought-iron balconies and decorative shutters painted in pastel hues. The windows themselves are typically divided into several small panes of glass, sometimes with decorative patterns or colored glass. Whether framed by the ornate stonework of Haussmannian buildings or nestled in the more bohemian streets of Montmartre, Parisian windows are a defining feature of the city's architecture and culture.

 Hsu McCullough
Powder Room. Photo by Clark Dugger
Example of a small trendy medium tone wood floor and brown floor powder room design in Los Angeles with a wall-mount sink, white walls and a two-piece toilet
Example of a small trendy medium tone wood floor and brown floor powder room design in Los Angeles with a wall-mount sink, white walls and a two-piece toilet
 Denise Stringer Interior Design
Large tuscan terra-cotta tile sunroom photo in Atlanta with a standard ceiling
 Denise Stringer Interior Design
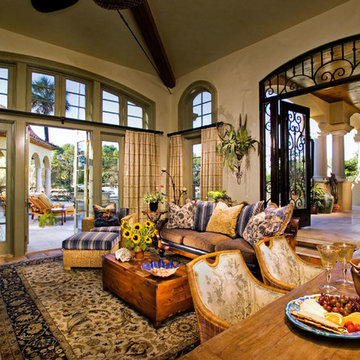
Sunroom - large mediterranean terra-cotta tile sunroom idea in Atlanta with a standard ceiling
 The Rediscovered Wood Floor Company
Kerry Bloom
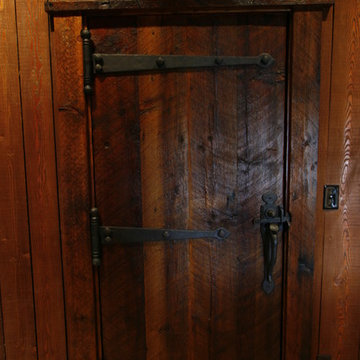
Front door - large rustic front door idea in Vancouver with brown walls and a dark wood front door
Front door - large rustic front door idea in Vancouver with brown walls and a dark wood front door
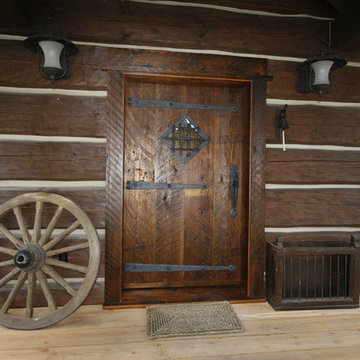 The Rediscovered Wood Floor Company
Kerry Bloom
Example of a large mountain style single front door design in Vancouver with brown walls and a dark wood front door
Example of a large mountain style single front door design in Vancouver with brown walls and a dark wood front door
 R.C.M Cad Design Drafting Ltd.
RCM CAD Design and Drafting
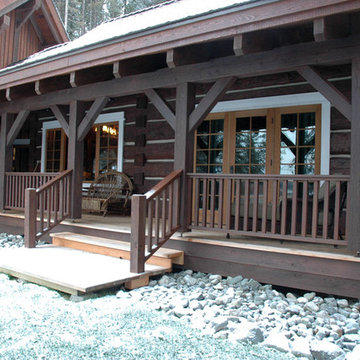
Inspiration for a rustic side porch remodel in Vancouver with a roof extension
Inspiration for a rustic side porch remodel in Vancouver with a roof extension
 DLM ENTERPRISES

Turn around, and you’ll see the elevated entrance with stairs that gently lead to the living room. Tall, narrow windows flood the space with natural daylight, ensuring that every step into Serene 1 feels warm, inviting, and full of light.


 Granite Transformations
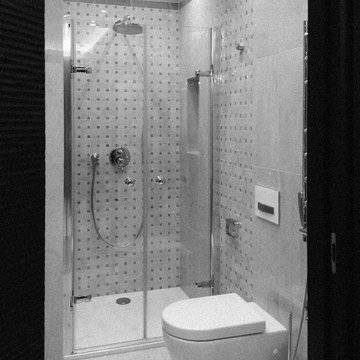
Products used: Venus Grey - island Bianca Real - white countertops These colors can be special ordered, and viewable on the Australia GT website: http://bit.ly/1t86tus

 Arch Studio, Inc.
Light and Airy! Fresh and Modern Architecture by Arch Studio, Inc. 2021
Inspiration for a large transitional white two-story stucco gable roof remodel in San Francisco with a shingle roof and a black roof
Inspiration for a large transitional white two-story stucco gable roof remodel in San Francisco with a shingle roof and a black roof
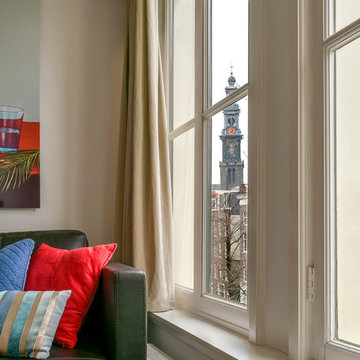
 Aileen Martinia Interior Design
There is more than what meets the eye, this Amsterdam apartment. Colors flows from the Westertower into the room … where they bond with the modern urban space.
 The Rediscovered Wood Floor Company
Kerry Bloom
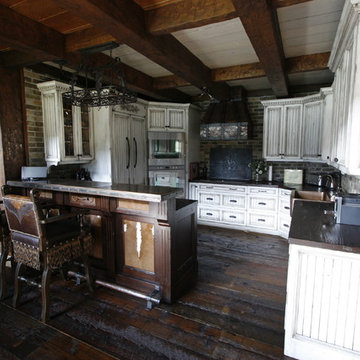
Large mountain style u-shaped dark wood floor kitchen photo in Vancouver with wood countertops and a peninsula
Large mountain style u-shaped dark wood floor kitchen photo in Vancouver with wood countertops and a peninsula

 Lenox House Design
The powder bath doubles as a lake bath for guests coming from swimming. The custom vanity has opebn shelving for towels and bowl vessel sink with Signature Hardware faucet. The sconces are Visual Comfort. The shower has navy blue subway tile with white grout and the ceiling has an amazing blue wallpaper. All the walls are shiplap in Benjamin Moore White Dove.
Photo by Spacecrafting
8