
Search results for "Glimpse" in Home Design Ideas

 Pamela Harvey Interiors
For more information about Pamela Harvey Interiors, click here: https://www.pamelaharveyinteriors.com/recognition

 Design Manifest
High end, highly custom complete kitchen remodel with amazing details.
THE KEY FEATURES
- Dining Room Wall removed
- Island w/ sink, dishwasher and trash/recycling; eating area that seats 2-3 people on the other side
- Full height Pantry next to refrigerator
- 36″ paneled refrigerator
- 3 Work Zones: the island, left of the range, right of the range
- Snack Zone: a place away from the work zone to house the toaster, coffeemaker and microwave
- Dish/ Cutlery Storage: Two sets of dishes and cutlery also store in the cabinets on the snack zone wall.
- Ample Cooking storage: Two 45″ and 33″ base cabinets with adjustable roll-out shelves provide ample space for pots/ pans / cooking supplies
- Garden Window Relocated and Re-sized.
.
Photo by Courtney Apple
 Mayors Architects
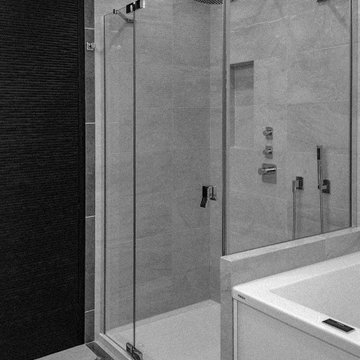
Inspiration for a small eclectic master bathroom remodel in Moscow with a built-in vanity
Find the right local pro for your project

 Charlie & Co. Design, Ltd
Design: Charlie & Co. Design | Builder: Stonefield Construction | Interior Selections & Furnishings: By Owner | Photography: Spacecrafting
Staircase - rustic wooden u-shaped staircase idea in Minneapolis with wooden risers
Staircase - rustic wooden u-shaped staircase idea in Minneapolis with wooden risers

 Denise Stringer Interior Design
Large tuscan master carpeted bedroom photo in Atlanta with beige walls, a standard fireplace and a plaster fireplace
 Denise Stringer Interior Design
Inspiration for a huge mediterranean beige three-story stucco exterior home remodel in Atlanta

 Dan Nelson, Designs Northwest Architects
Photography by Lucas Henning.
Inspiration for a craftsman garage remodel in Seattle
Inspiration for a craftsman garage remodel in Seattle

 The Rediscovered Wood Floor Company
Kerry Bloom
Living room - rustic open concept dark wood floor living room idea in Vancouver with a wood stove and a stone fireplace
Living room - rustic open concept dark wood floor living room idea in Vancouver with a wood stove and a stone fireplace

 Photolux Commercial Studio
PhotoluxStudio.com/commercial - Christian Lalonde / Kariouk & Associates
Trendy concrete balcony photo in Ottawa with no cover
Trendy concrete balcony photo in Ottawa with no cover
 The Rediscovered Wood Floor Company
Kerry Bloom
Front door - large rustic front door idea in Vancouver with brown walls and a dark wood front door
Front door - large rustic front door idea in Vancouver with brown walls and a dark wood front door
 Denise Stringer Interior Design
Large tuscan foyer photo in Atlanta with beige walls and a medium wood front door


 Studio Revolution
Designed by: Studio Revolution Photography by: Thomas Kuoh
Staircase - eclectic staircase idea in San Francisco
Staircase - eclectic staircase idea in San Francisco

 FINNE Architects
The architectural massing of the house has been wrapped around a south-facing courtyard containing a large reflecting pool with two “floating” basalt boulders. The reflecting pool gathers all the roof drainage from the house, with the downspout from the living room roof providing a 10-ft waterfall. The main living space has sweeping westerly views of Puget Sound and the Olympic Mountains. The east side of the living space is the courtyard with reflecting pool, providing a sense of intimacy and quiet in contrast to the dramatic views on the west side.
Photos by Benjamin Benschneider

Small eclectic medium tone wood floor bedroom photo in Philadelphia with multicolored walls and no fireplace
 Denise Stringer Interior Design
Inspiration for a large mediterranean enclosed dining room remodel in Atlanta with beige walls


 Denise Stringer Interior Design
Inspiration for a large mediterranean curved staircase remodel in Atlanta

 Eric Cohler Design
The Eric Cohler Design Team has been busy on location on the North Kona Coast of Hawaii’s Big Island.
Photography: Ethan Tweedie Photography
Photo of a tropical concrete paver garden path in Hawaii.
Photo of a tropical concrete paver garden path in Hawaii.

 Southview Design
This infinity pool lights up beautifully at night. Add a few firebowls, dramatic garden beds and an outdoor kitchen and the three tiered paver patio comes to life.
9