
Search results for "Glimpse" in Home Design Ideas

 building Lab, inc.
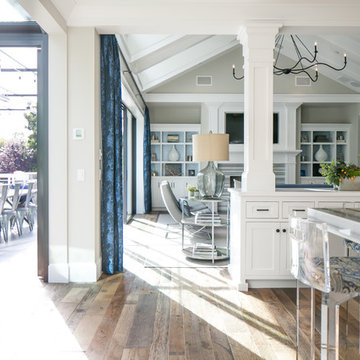
While the existing upstairs sitting room was spacious and welcoming, with a panoramic view of Golden Gate Bridge, Ghirardelli Square and Alcatraz, the sole bathroom on the floor and an adjacent dressing room, situated in the center, were dark and claustrophobic, with no view. We proposed enclosing a small deck to create a bright 90 sq. ft. en-suite master bath, a new dressing area, and a powder room accessible from the hallway.
The challenge was to make a room feel big without the benefit of a view. We saw this project as nestling a master bath in the trees, playing with the variegated light in the foliage and creating an indoor/outdoor shower experience.
Blue sky and lush trees are visible from the shower through a large picture window, while light filtered by the greenery splashes over the counter through a long, low view window. A new skylight straddles the master bath and the powder room. Transom glass around the perimeter of the powder room allows glimpses of light bouncing through both the bath and the powder room as well as the new dressing area.
photo by scott hargis

 User
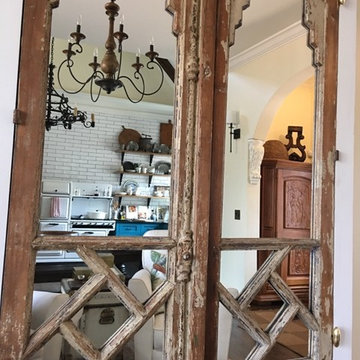
UserReclaimed antique shutters enclose the TV. Mirrors have been added and give a glimpse into the open kitchen
Inspiration for a cottage home design remodel in Atlanta
Inspiration for a cottage home design remodel in Atlanta
Find the right local pro for your project

 ID Studio Interiors
Large 1960s open concept dark wood floor and brown floor living room photo with gray walls, a standard fireplace, a stone fireplace and a concealed tv

 Front Studio Architects
Glimpse of the red front door; photo by Cameron Neilson
Inspiration for a mid-sized front door remodel in New York with green walls and a red front door
Inspiration for a mid-sized front door remodel in New York with green walls and a red front door
 Duke Homes, Inc.

A glimpse into the Butler's Pantry with a sliding ladder for access to the higher shelves.
Walk-in closet - huge traditional medium tone wood floor and brown floor walk-in closet idea in Indianapolis with recessed-panel cabinets and white cabinets
Walk-in closet - huge traditional medium tone wood floor and brown floor walk-in closet idea in Indianapolis with recessed-panel cabinets and white cabinets
 User
UserLight drenches a pass-through that serves as this South Carolina mountain home’s office, making it an ideal spot to work, daydream or take in the idyllic views. Dark taupe moldings add contrast and depth and are balanced by ivory walls. Charcoal grey and white draperies in a graphic pattern frame windows painted Sherwin Williams Black Fox. Woven blinds hang in the windows providing both privacy and light control.
Traditional cabinets in a two-tone coloration are customized with gothic arches. The exteriors are painted the same taupe as the moldings and the interiors are stained to coordinate with the blinds, adding moments of rich brown at every glance. Filling the shelves are vintage books, family mementos and a lifetime of accolades. A Persian rug in aqua, gray and vanilla anchors the space while solidifying the color palette. A tufted leather desk chair with black nickel nails stands next to an ebony stained desk who’s intricately turned legs complement the home’s stately style. A taupe limed-oak side table holds a charming vintage telephone and ecru vase filled with local blooms. An architectural print framed in black hangs on a wall awash in mountain light. A glimpse of the guest room can be seen just beyond, its tufted chair beckoning visitors to make themselves at home.

 UIC Homes
A glimpse of the master bath gives a peak at the new on-suite addition.
Arts and crafts white tile and mosaic tile mosaic tile floor drop-in bathtub photo in St Louis with furniture-like cabinets, dark wood cabinets, white walls and an undermount sink
Arts and crafts white tile and mosaic tile mosaic tile floor drop-in bathtub photo in St Louis with furniture-like cabinets, dark wood cabinets, white walls and an undermount sink

 Jackson Design & Remodeling
Glimpsing the powder room from the hallway, visitors now have an immediate sense of color, visual depth and dramatic design.
Powder room - asian powder room idea in San Diego
Powder room - asian powder room idea in San Diego
 Front Studio Architects
Bedroom with a glimpse of Bathroom beyond; photo by James Ewing
Inspiration for a modern bedroom remodel in New York
Inspiration for a modern bedroom remodel in New York

 Schoos Design
A gentle glimpse of the back of the residence, softly transitioning the indoor living space into the warm, inviting backyard
Tuscan exterior home photo in Los Angeles
Tuscan exterior home photo in Los Angeles

 Kasper Custom Home Remodeling
A peek into the bathroom via the entrance from the master bedroom provides a glimpse into the many unique and beautiful features that lie beyond these twin doors.
Designer: Debra Owens
Photographer: Michael Hunter

 Ross Design Inc.
The dining room comfortably seats 8. A glimpse of the bar/butler's pantry beyond transitions to the kitchen.
Photography: Tracy Witherspoon
Enclosed dining room - large contemporary medium tone wood floor enclosed dining room idea in Atlanta with no fireplace and beige walls
Enclosed dining room - large contemporary medium tone wood floor enclosed dining room idea in Atlanta with no fireplace and beige walls
 Architectural Homes by Anders Inc
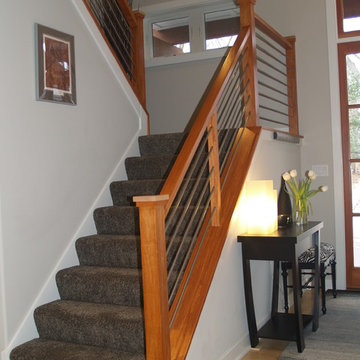
The stairs leads to a tower lookout room where you can catch a glimpse of the simmering water of a nearby lake.
Example of a trendy staircase design in Milwaukee
Example of a trendy staircase design in Milwaukee

 Andrea Buckingham, LLA
A mass of Amsonia softens the edge of the porch and allows an open glimpse of the swimming pool and adjoining pergola

 Baer's Furniture
The Point Break Entertainment Chest has two end units, a center unit, and crown and base rails that fit together to makes a full cabinet. The unit features an open grid pattern on its two sliding doors allowing for a glimpse at the items behind it. The doors slide over the shelf end units when viewing the television or slide over the center unit to feature the accessories on the end units. The end units also have puck lights to illuminate the wood-framed glass shelves.

 Garden Tech Horticultural Services LLC
A rustic metal garden sign adds whimsy to the side of the greenhouse.
Photo by Bob Trainor
Greenhouse - mid-sized traditional detached greenhouse idea in Boston
Greenhouse - mid-sized traditional detached greenhouse idea in Boston
 Penelope Daborn Ltd.
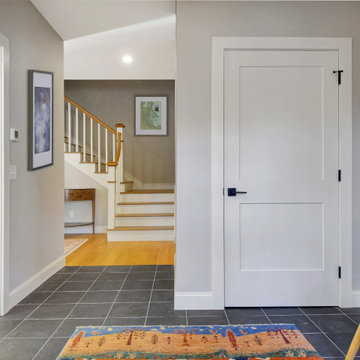
The entry shows glimpses of a graceful staircase and crisp, colorful kitchen.
Example of a transitional entryway design in Portland Maine
Example of a transitional entryway design in Portland Maine
 KC Savage Interiors
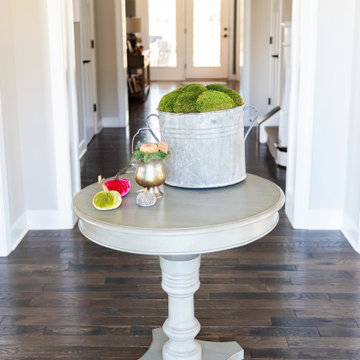
This entry table is updated throughout the year to reflect the season or major family events and provides a glimpse at the color coming throughout the home.
 Gather and Spruce Design Remodel
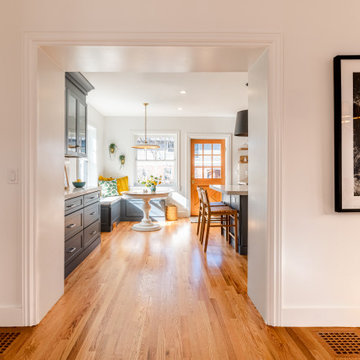
A glimpse into this Park Hill, Denver kitchen remodel.
Inspiration for a mid-sized transitional l-shaped light wood floor eat-in kitchen remodel in Denver with a farmhouse sink, shaker cabinets, blue cabinets, quartzite countertops, beige backsplash, quartz backsplash, stainless steel appliances, an island and beige countertops
Inspiration for a mid-sized transitional l-shaped light wood floor eat-in kitchen remodel in Denver with a farmhouse sink, shaker cabinets, blue cabinets, quartzite countertops, beige backsplash, quartz backsplash, stainless steel appliances, an island and beige countertops
17