
Search results for "Glimpse" in Home Design Ideas
 Honor Homes

The open foyer provides a glimpse of the front door and main floor as well as the wood floor in family room off the hallway downstairs. The color of the gray tile continues on the carpet chosen for the open stairs.

 building Lab, inc.

Eichler in Marinwood - At the larger scale of the property existed a desire to soften and deepen the engagement between the house and the street frontage. As such, the landscaping palette consists of textures chosen for subtlety and granularity. Spaces are layered by way of planting, diaphanous fencing and lighting. The interior engages the front of the house by the insertion of a floor to ceiling glazing at the dining room.
Jog-in path from street to house maintains a sense of privacy and sequential unveiling of interior/private spaces. This non-atrium model is invested with the best aspects of the iconic eichler configuration without compromise to the sense of order and orientation.
photo: scott hargis
 User


UserSecond sink, guest counter, and a glimpse into the dining area. Photo by Indivar Sivanathan.
Inspiration for a mid-sized contemporary l-shaped gray floor open concept kitchen remodel in San Francisco with an undermount sink, flat-panel cabinets, medium tone wood cabinets, gray backsplash, slate backsplash, stainless steel appliances and no island
Inspiration for a mid-sized contemporary l-shaped gray floor open concept kitchen remodel in San Francisco with an undermount sink, flat-panel cabinets, medium tone wood cabinets, gray backsplash, slate backsplash, stainless steel appliances and no island
Find the right local pro for your project
 Sablotny Floors
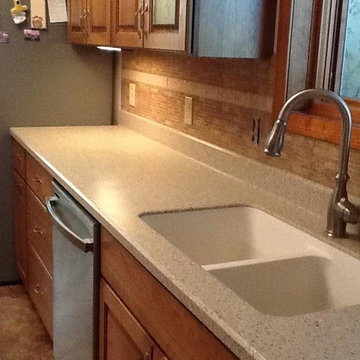
Inspiration for a mid-sized concrete floor kitchen remodel in Chicago with a double-bowl sink, raised-panel cabinets, medium tone wood cabinets, solid surface countertops, beige backsplash, stone tile backsplash and stainless steel appliances
 Celilo Gardens
B. Bruce
Inspiration for a mid-sized contemporary partial sun front yard concrete paver formal garden in Portland.
Inspiration for a mid-sized contemporary partial sun front yard concrete paver formal garden in Portland.
 Mercedes Amato Interiors
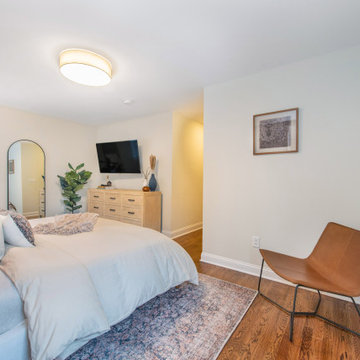
Catching a glimpse of the sitting area while overlooking the rest of the room.
Inspiration for a transitional master bedroom remodel in New York
Inspiration for a transitional master bedroom remodel in New York
 By Design

This mud room/laundry space is the starting point for the implementation of the Farm to Fork design concept of this beautiful home. Fruits and vegetables grown onsite can be cleaned in this spacious laundry room and then prepared for preservation, storage or cooking in the adjacent prep kitchen glimpsed through the barn door.

 Joy Street Design
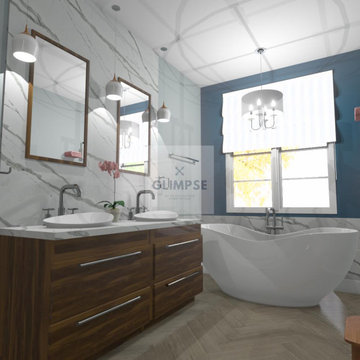
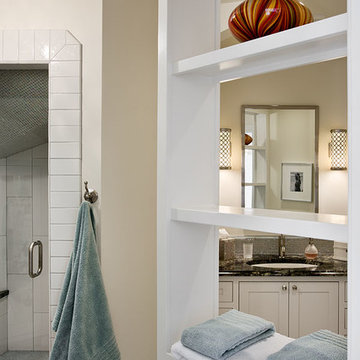
This classic Tudor home in Oakland was given a modern makeover with an interplay of soft and vibrant color, bold patterns, and sleek furniture. The classic woodwork and built-ins of the original house were maintained to add a gorgeous contrast to the modern decor.
Designed by Oakland interior design studio Joy Street Design. Serving Alameda, Berkeley, Orinda, Walnut Creek, Piedmont, and San Francisco.
For more about Joy Street Design, click here: https://www.joystreetdesign.com/
To learn more about this project, click here:
https://www.joystreetdesign.com/portfolio/oakland-tudor-home-renovation
 Technospeak Corporation
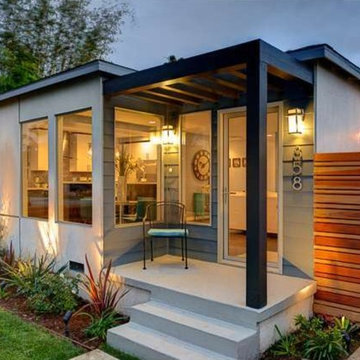
In this photo we can see the front of the property along with a glimpse of the Home Theater system installed inside.
Technospeak Corporation- Los Angeles Home Media Design.
Technospeak Corporation - Manhattan Beach Home Media Design
Lighting Control, Control4, Home Automation, Home Automation Los Angeles, Speakers, Technospeak.
 Sablotny Floors
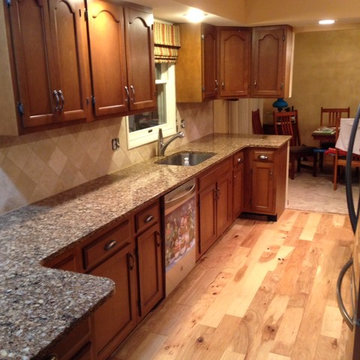
Small galley light wood floor enclosed kitchen photo in Chicago with an undermount sink, recessed-panel cabinets, medium tone wood cabinets, granite countertops, beige backsplash, porcelain backsplash, black appliances and no island
 Carolyn Thayer interiors
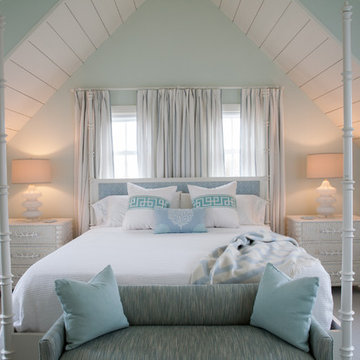
Inspiration for a mid-sized coastal master bedroom remodel in Boston with blue walls
 Michelle's Interiors
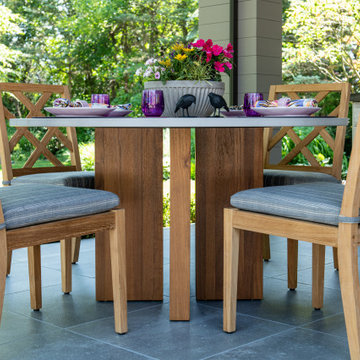
The open structure of the custom teak table from Wood Statements gives us a glimpse at the pretty landscaping.
Huge trendy backyard stone patio kitchen photo in Chicago with a roof extension
Huge trendy backyard stone patio kitchen photo in Chicago with a roof extension
 360 Design
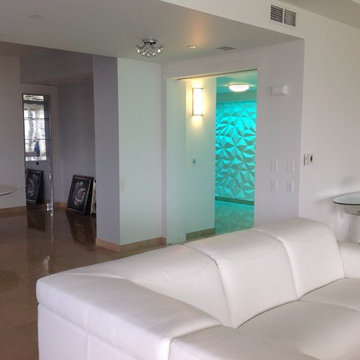
Just catching a glimpse makes you want to stop and take a pic
Living room - contemporary living room idea in Orlando
Living room - contemporary living room idea in Orlando
 Oculus Architecture and Design
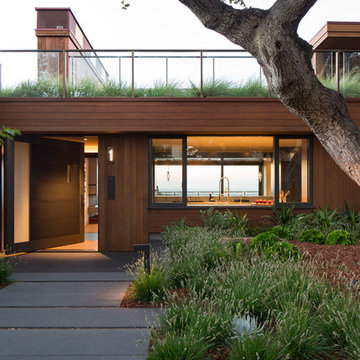
Hints of the spectacular views beyond this home can be glimpsed through the center of the home and around the green edges, but the magnitude of the visual drama beyond is mostly hidden from curbside.
 Fuentes Oliva - A Partnership
A glimpse of our drywall projects thus far.
Example of a mid-sized mountain style open concept porcelain tile family room design in San Diego with white walls, no fireplace and no tv
Example of a mid-sized mountain style open concept porcelain tile family room design in San Diego with white walls, no fireplace and no tv
 Innovation House GA

The first glimpse of Innovation House as you enter the grand circular drive does not disappoint. The home’s European style starts at the property line with stone pavers and a large bronze finished mailbox by Frontgate. The exterior of Innovation House is striking: each of the front rooms’ tall ceilings adds interest to the roof line. Stone facing and window trim painted to coordinate with the stone’s warm hues adds depth and interest.
What you don’t notice right from the start is the energy savings provided by Innovation House’s efficient and cleverly hidden mechanical systems like the 21 seer, solar-ready HVAC units behind the house and recycled rubber landscape mulch. Even though Innovation House’s 11,000 square foot interior is magnificent, the graceful front archway and stained French entry doors create a welcome that beckons.
Sources: mailbox by Frontgate; composite concrete slate roofing; landscape lighting by Kichler; landscaping by Sugar Hill Outdoors; pavers by Belgard; HVAC by Service Experts and Lenox; spray foam insulation by Southern Foam and Coating; recycled rubber mulch by Mulch One; paint by Certa Pro.
Photo Credit: GreinTime Productions
 building Lab, inc.

While the existing upstairs sitting room was spacious and welcoming, with a panoramic view of Golden Gate Bridge, Ghirardelli Square and Alcatraz, the sole bathroom on the floor and an adjacent dressing room, situated in the center, were dark and claustrophobic, with no view. We proposed enclosing a small deck to create a bright 90 sq. ft. en-suite master bath, a new dressing area, and a powder room accessible from the hallway.
The challenge was to make a room feel big without the benefit of a view. We saw this project as nestling a master bath in the trees, playing with the variegated light in the foliage and creating an indoor/outdoor shower experience.
Blue sky and lush trees are visible from the shower through a large picture window, while light filtered by the greenery splashes over the counter through a long, low view window. A new skylight straddles the master bath and the powder room. Transom glass around the perimeter of the powder room allows glimpses of light bouncing through both the bath and the powder room as well as the new dressing area.
photo by scott hargis

16