
Search results for "Glimpse" in Home Design Ideas
 Northbay Kitchen & Bath
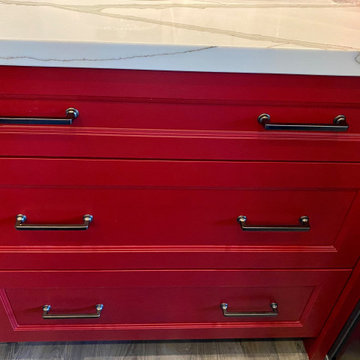
Close up of the red base cabinets with a glimpse of the quartz marble countertop.
Inspiration for a transitional kitchen remodel in San Francisco
Inspiration for a transitional kitchen remodel in San Francisco

 Paper Moon Painting
Updated traditional kitchen on Lake Austin, with cabinets in Sherwin Williams "Greek Villa" and "Iron Ore", and walls in "Neutral Ground".
Kitchen - huge traditional u-shaped brick floor kitchen idea in Austin with an undermount sink, shaker cabinets, white cabinets, marble countertops, white backsplash, subway tile backsplash, stainless steel appliances and an island
Kitchen - huge traditional u-shaped brick floor kitchen idea in Austin with an undermount sink, shaker cabinets, white cabinets, marble countertops, white backsplash, subway tile backsplash, stainless steel appliances and an island

 Train Architects
The first glimpse of the house is from the approach below, giving the sensation of a house perched among the trees. Gables extend through the foliage, and stone pillars support the volume of the house.
Find the right local pro for your project

 Hays + Ewing Design Studio
High clerestory bring a soft light into the master bath. Photo: Prakash Patel
Alcove shower - small contemporary master black tile and mosaic tile travertine floor alcove shower idea in Richmond with a drop-in sink, open cabinets, black cabinets, granite countertops, a two-piece toilet and white walls
Alcove shower - small contemporary master black tile and mosaic tile travertine floor alcove shower idea in Richmond with a drop-in sink, open cabinets, black cabinets, granite countertops, a two-piece toilet and white walls
 Arciform
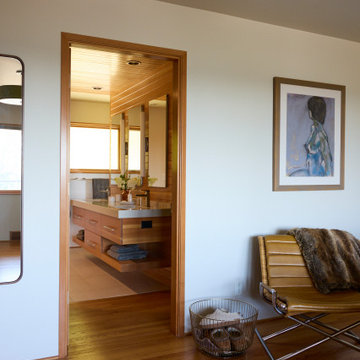
The view into the main bathroom from the bedroom offers a glimpse into the warmth all the wood finishes bring to the space.
Inspiration for a mid-sized mid-century modern gray tile and porcelain tile porcelain tile, gray floor, double-sink and wood ceiling alcove shower remodel in Portland with flat-panel cabinets, brown cabinets, a two-piece toilet, white walls, an undermount sink, quartz countertops, a hinged shower door, gray countertops and a floating vanity
Inspiration for a mid-sized mid-century modern gray tile and porcelain tile porcelain tile, gray floor, double-sink and wood ceiling alcove shower remodel in Portland with flat-panel cabinets, brown cabinets, a two-piece toilet, white walls, an undermount sink, quartz countertops, a hinged shower door, gray countertops and a floating vanity

 WindowWorks Design
Just a glimpse into this project. Gold Leaf Wallpaper by Phillip Jeffries on the sides of the stair risers in the Living Room. Photo by: Monika Tuttle
 JMorris Design LLC

Front Door entry area gives you the first glimpse into your home. Make sure it reflects you.
Mid-sized eclectic dark wood floor, brown floor and wallpaper single front door photo in New York with white walls and a brown front door
Mid-sized eclectic dark wood floor, brown floor and wallpaper single front door photo in New York with white walls and a brown front door
 Lark Interiors
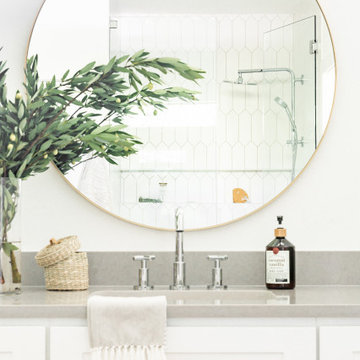
Bathroom design in Dallas featuring a vanity detail with a round mirror, clean countertop styling, and a glimpse into the tiled shower, creating a light-filled and cohesive space.
 Fairfax Kitchen and Bath
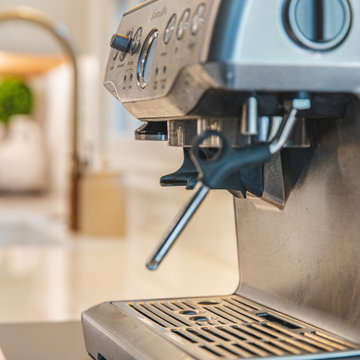
A glimpse of the farmhouse kitchen's coffee station, complete with a rustic sign, a coffee maker, and a collection of mugs. The station brings a cozy and inviting element to the kitchen.

 Honor Homes
The open foyer provides a glimpse of the main floor as well as the wood ceilings in the bedrooms off the hallway upstairs. The color of the gray tile continues on the carpet chosen for the open stairs.

 T. Keith Messick Architect, PLLC
View of back of house and glimpse of summer kitchen under construction
Mid-sized trendy two-story mixed siding exterior home photo in Houston with a shed roof
Mid-sized trendy two-story mixed siding exterior home photo in Houston with a shed roof
 DCP Architecture
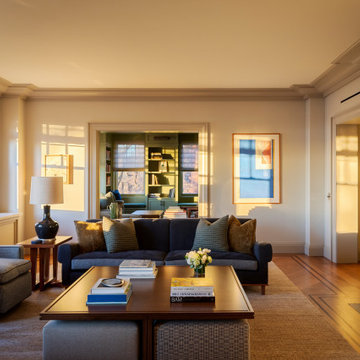
A glimpse of the living room at sunset. Fireplace mantle is new stone, a lighter touch to the warmth of the white oak flooring.
Inspiration for a transitional formal and enclosed medium tone wood floor living room remodel in New York with gray walls, a standard fireplace and a stone fireplace
Inspiration for a transitional formal and enclosed medium tone wood floor living room remodel in New York with gray walls, a standard fireplace and a stone fireplace

 TVL Creative Ltd.
Our clients had just recently closed on their new house in Stapleton and were excited to transform it into their perfect forever home. They wanted to remodel the entire first floor to create a more open floor plan and develop a smoother flow through the house that better fit the needs of their family. The original layout consisted of several small rooms that just weren’t very functional, so we decided to remove the walls that were breaking up the space and restructure the first floor to create a wonderfully open feel.
After removing the existing walls, we rearranged their spaces to give them an office at the front of the house, a large living room, and a large dining room that connects seamlessly with the kitchen. We also wanted to center the foyer in the home and allow more light to travel through the first floor, so we replaced their existing doors with beautiful custom sliding doors to the back yard and a gorgeous walnut door with side lights to greet guests at the front of their home.
Living Room
Our clients wanted a living room that could accommodate an inviting sectional, a baby grand piano, and plenty of space for family game nights. So, we transformed what had been a small office and sitting room into a large open living room with custom wood columns. We wanted to avoid making the home feel too vast and monumental, so we designed custom beams and columns to define spaces and to make the house feel like a home. Aesthetically we wanted their home to be soft and inviting, so we utilized a neutral color palette with occasional accents of muted blues and greens.
Dining Room
Our clients were also looking for a large dining room that was open to the rest of the home and perfect for big family gatherings. So, we removed what had been a small family room and eat-in dining area to create a spacious dining room with a fireplace and bar. We added custom cabinetry to the bar area with open shelving for displaying and designed a custom surround for their fireplace that ties in with the wood work we designed for their living room. We brought in the tones and materiality from the kitchen to unite the spaces and added a mixed metal light fixture to bring the space together
Kitchen
We wanted the kitchen to be a real show stopper and carry through the calm muted tones we were utilizing throughout their home. We reoriented the kitchen to allow for a big beautiful custom island and to give us the opportunity for a focal wall with cooktop and range hood. Their custom island was perfectly complimented with a dramatic quartz counter top and oversized pendants making it the real center of their home. Since they enter the kitchen first when coming from their detached garage, we included a small mud-room area right by the back door to catch everyone’s coats and shoes as they come in. We also created a new walk-in pantry with plenty of open storage and a fun chalkboard door for writing notes, recipes, and grocery lists.
Office
We transformed the original dining room into a handsome office at the front of the house. We designed custom walnut built-ins to house all of their books, and added glass french doors to give them a bit of privacy without making the space too closed off. We painted the room a deep muted blue to create a glimpse of rich color through the french doors
Powder Room
The powder room is a wonderful play on textures. We used a neutral palette with contrasting tones to create dramatic moments in this little space with accents of brushed gold.
Master Bathroom
The existing master bathroom had an awkward layout and outdated finishes, so we redesigned the space to create a clean layout with a dream worthy shower. We continued to use neutral tones that tie in with the rest of the home, but had fun playing with tile textures and patterns to create an eye-catching vanity. The wood-look tile planks along the floor provide a soft backdrop for their new free-standing bathtub and contrast beautifully with the deep ash finish on the cabinetry.
 CeylonetCie
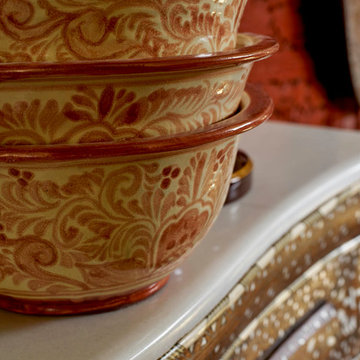
A glimpse inside of our showroom shot by Nathan Schroder. We are open to both the trade and the public.

 jARCHITECTS: Jim Rymsza, RA
A Juliet balcony from the Master BR provides a full territorial view across Ballard with glimpses of the Puget Sound.
Example of a mid-sized eclectic blue two-story wood gable roof design
Example of a mid-sized eclectic blue two-story wood gable roof design

 Annette Frommer -Interior Design
A view of the dining room overlooking the city, with a glimpse into the living room.
Photography: Elad Gonen
Dining room - modern dining room idea
Dining room - modern dining room idea
 Deep River Partners

The front entry is unapologetically elegant, utilizing minimalized details balanced with soft curves to maintain a modern, comfortable approach to a formal home. Dark accents contrast the light brick and stone for a warm modern impression. Granite pavers provide a historic European feel, while the smooth saw-cut edges are strict enough to introduce the modern patterns seen throughout the home. The steeply pitched roof descends to the first story level, grounding the archway to the front door at a human scale to create a welcoming experience, with a glimpse of landscape and mature trees beyond.

 Four Chairs Furniture
A glimpse into the darling 1/2 bath.
Bathroom - transitional bathroom idea in Salt Lake City
Bathroom - transitional bathroom idea in Salt Lake City
 Kehoe Wilson Design LLC

Contemporary fabrics, tables, lamps, accessories, all blend in immediately with the antique wall art and vintage objet d'art, with just a glimpse of the hand-knotted, antique Persian Mahal rug.

 Sarah Seung-McFarland
Photo: Sarah Seung McFarland © 2017 Houzz
Home office - eclectic home office idea in New York
Home office - eclectic home office idea in New York
21